San Jose, CA
Market: Education
Architect: Artik Art & Architecture
Almaden Country Day School – Rooftop PV Seismic Evaluation
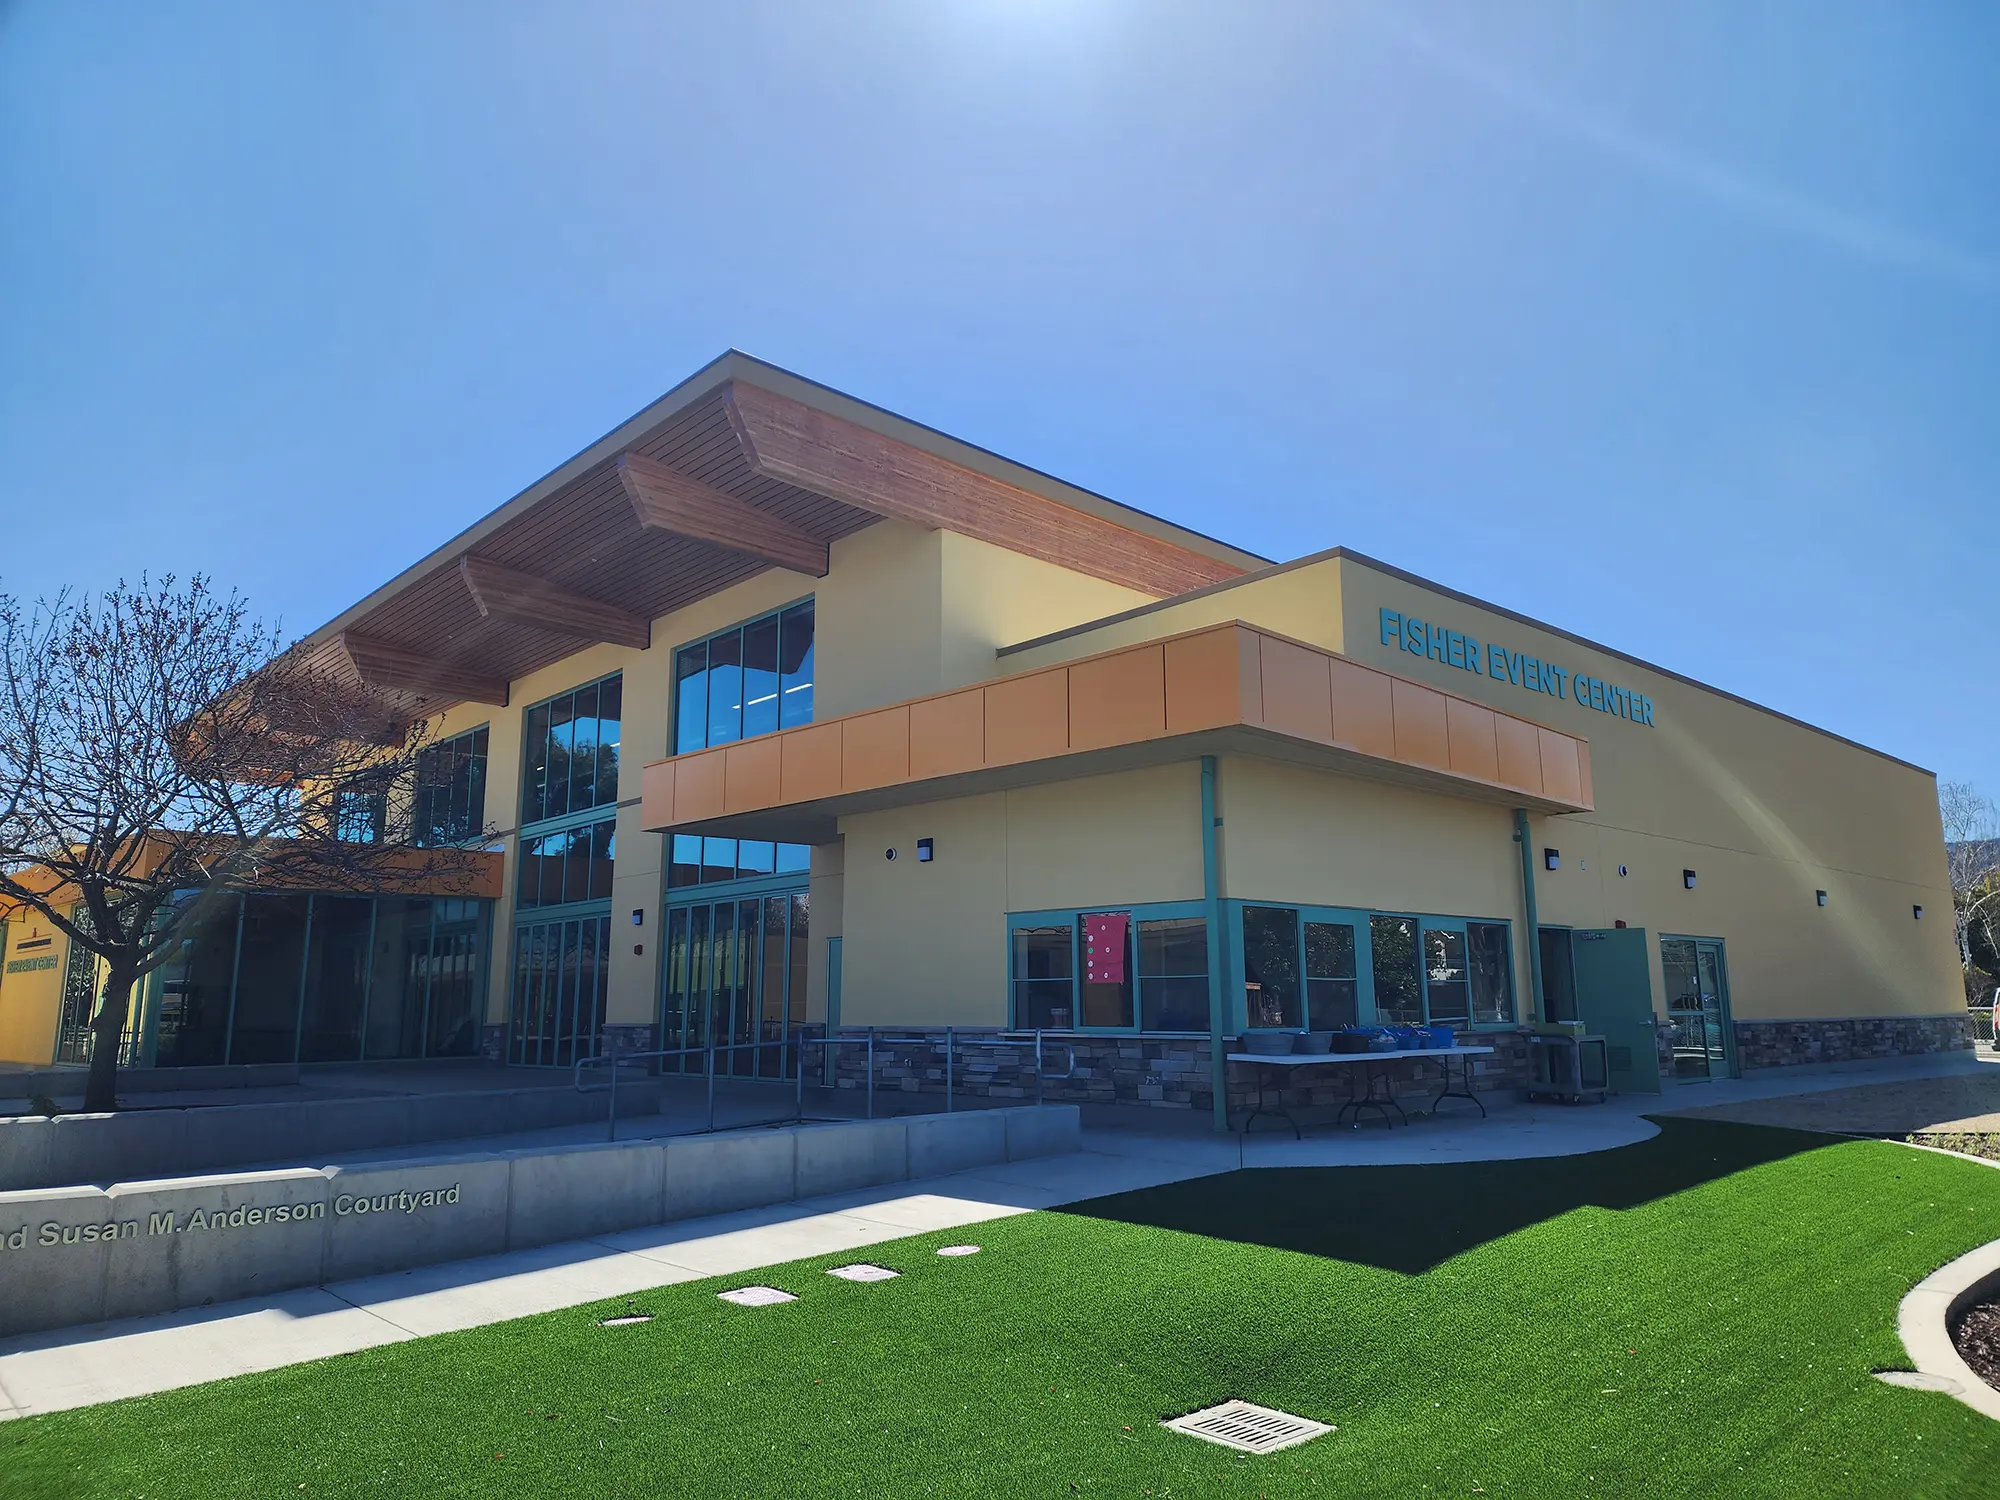
Preliminary seismic assessment of the Fisher Event Center and two other existing school buildings at the ACDS campus was triggered by the addition of a rooftop photovoltaic system. Coordinated with DSA Oakland to determine that the added roof load would require a full seismic upgrade and mandatory gravity system compliance review. Scope included a first-pass structural analysis of each building to identify deficiencies and establish a rough order-of-magnitude retrofit cost estimate, followed by a written findings report to inform the full retrofit design phase.
Almaden Country Day School – Restroom Remodel
Complete remodel of an existing one-story, 54′ x 20′ wood-framed restroom building submitted as a separate DSA Oakland submittal. Structural scope included reconfiguration of shear walls on the east elevation to accommodate relocated door openings, a new concrete slab-on-grade to replace the full existing slab removed for replumbing, and a new seismic joint to separate the restroom from the adjacent covered walkway. Shear wall calculations confirmed new lateral elements meet or exceed the capacity of the existing configuration. Full-service delivery through construction documents, DSA Oakland plan check, and construction administration.
Almaden Country Day School – Shade Structure
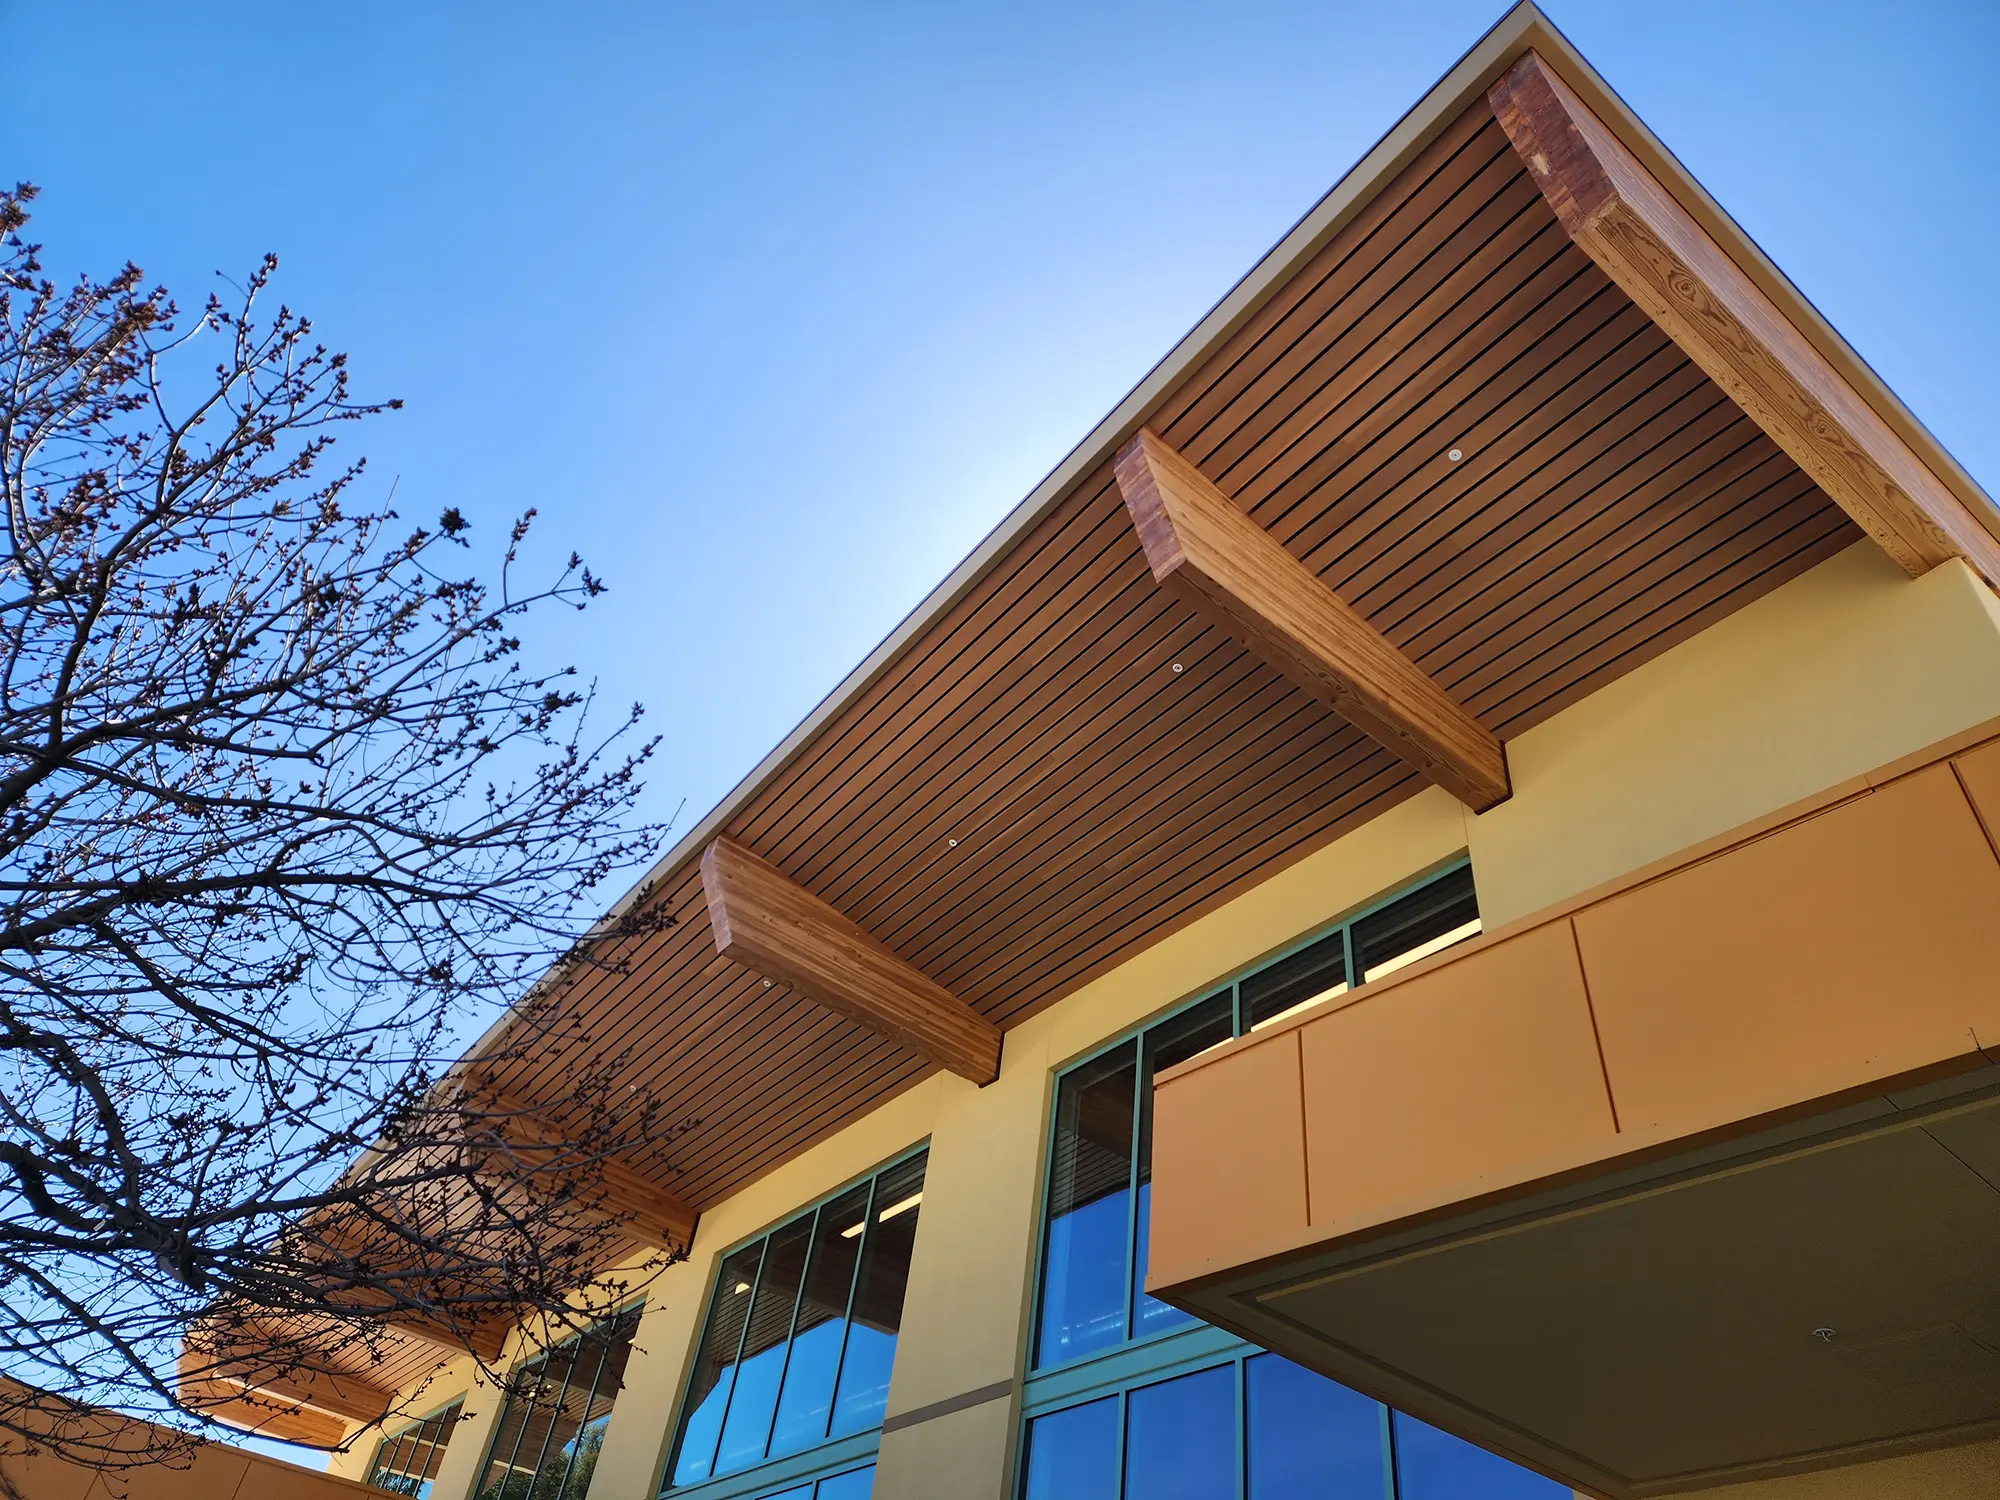
Structural design of a new 60′ x 30′ freestanding shade structure adjacent to the campus restroom building, submitted as a separate DSA Oakland submittal. The structure features a plywood roof deck over sawn lumber framing supported by exposed glue-laminated beams on structural steel cantilever columns founded on concrete drilled pier foundations. Full-service delivery through construction documents, DSA plan check, and construction administration.