Porterville, CA
Market: Education
Size: 23,000 SF
Architect: TETER Architects & Engineers


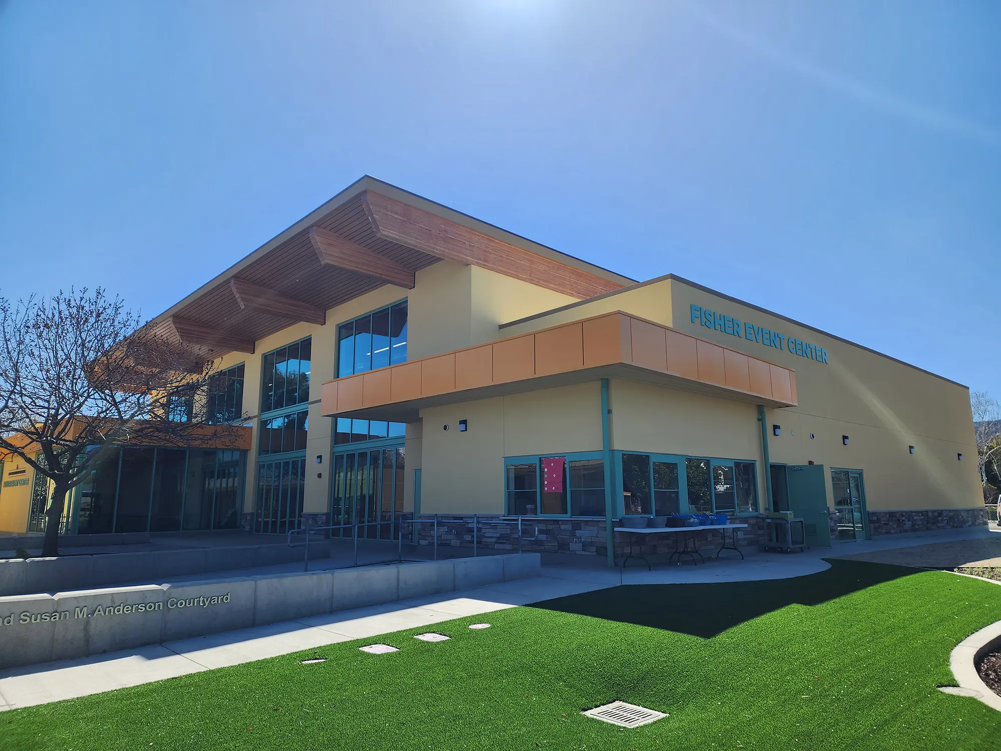
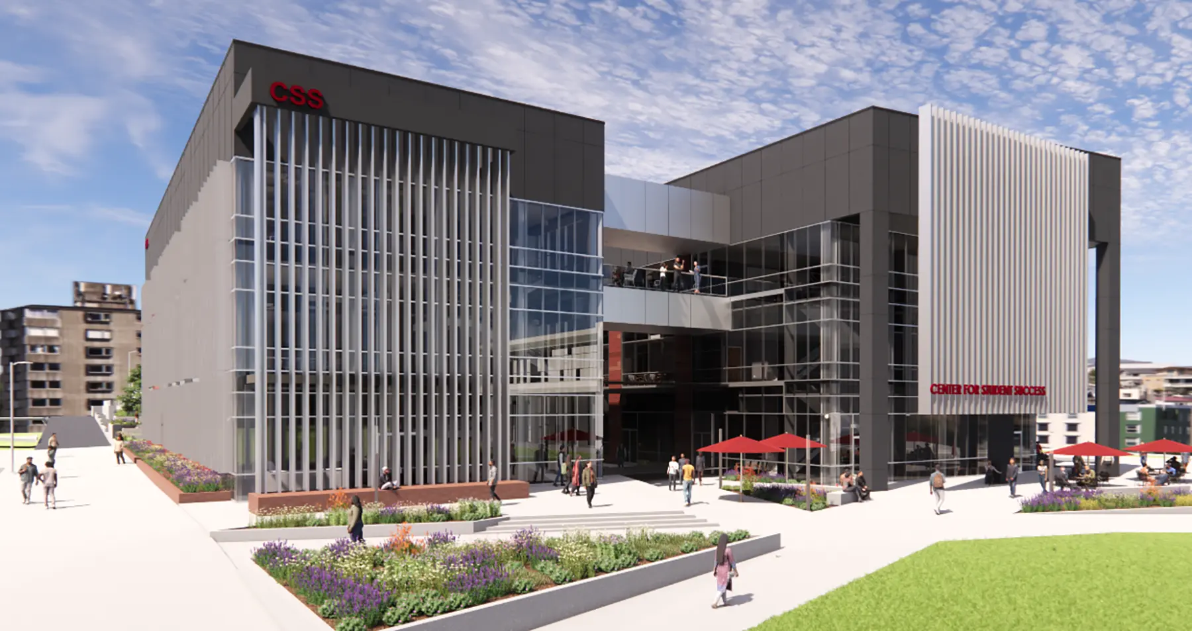
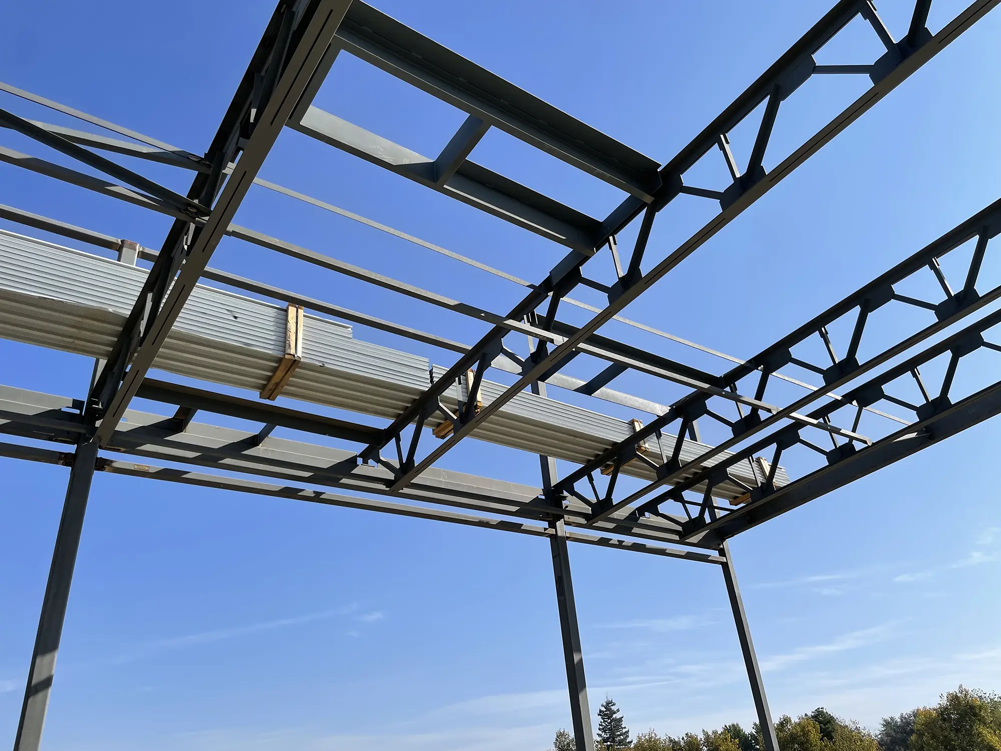
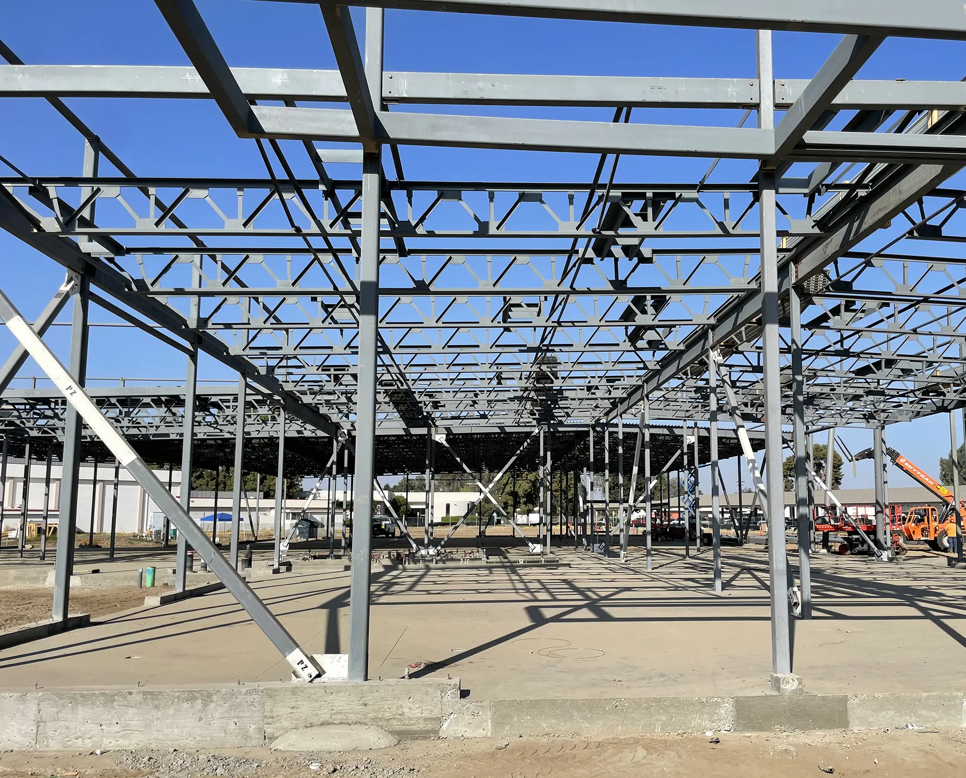
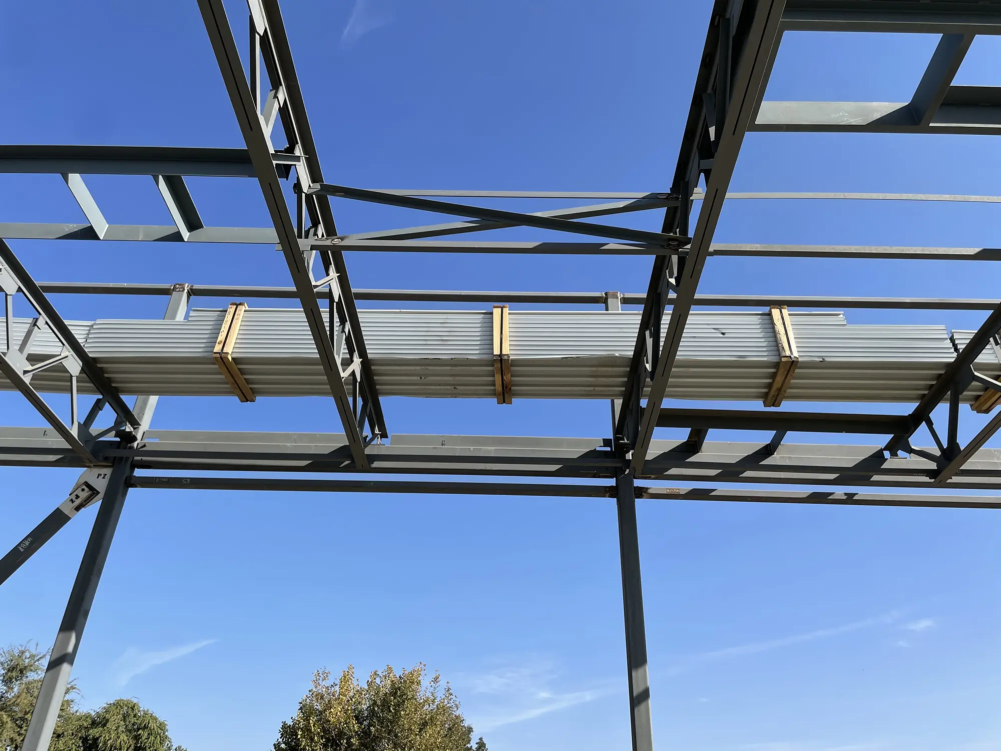
FTF provided custom steel joist truss design services for the Allied Health Building at Porterville College, part of Kern Community College District. The 23,000 SF, single-story building required a redesign of the roof framing after the original joist manufacturer suspended DSA work, prompting a shift to custom-engineered trusses. FTF coordinated with the steel fabricator to design AISC-compliant joist and girder trusses matching the loading of the DSA-approved drawings and carried the design through DSA approval and construction administration.