
Blog
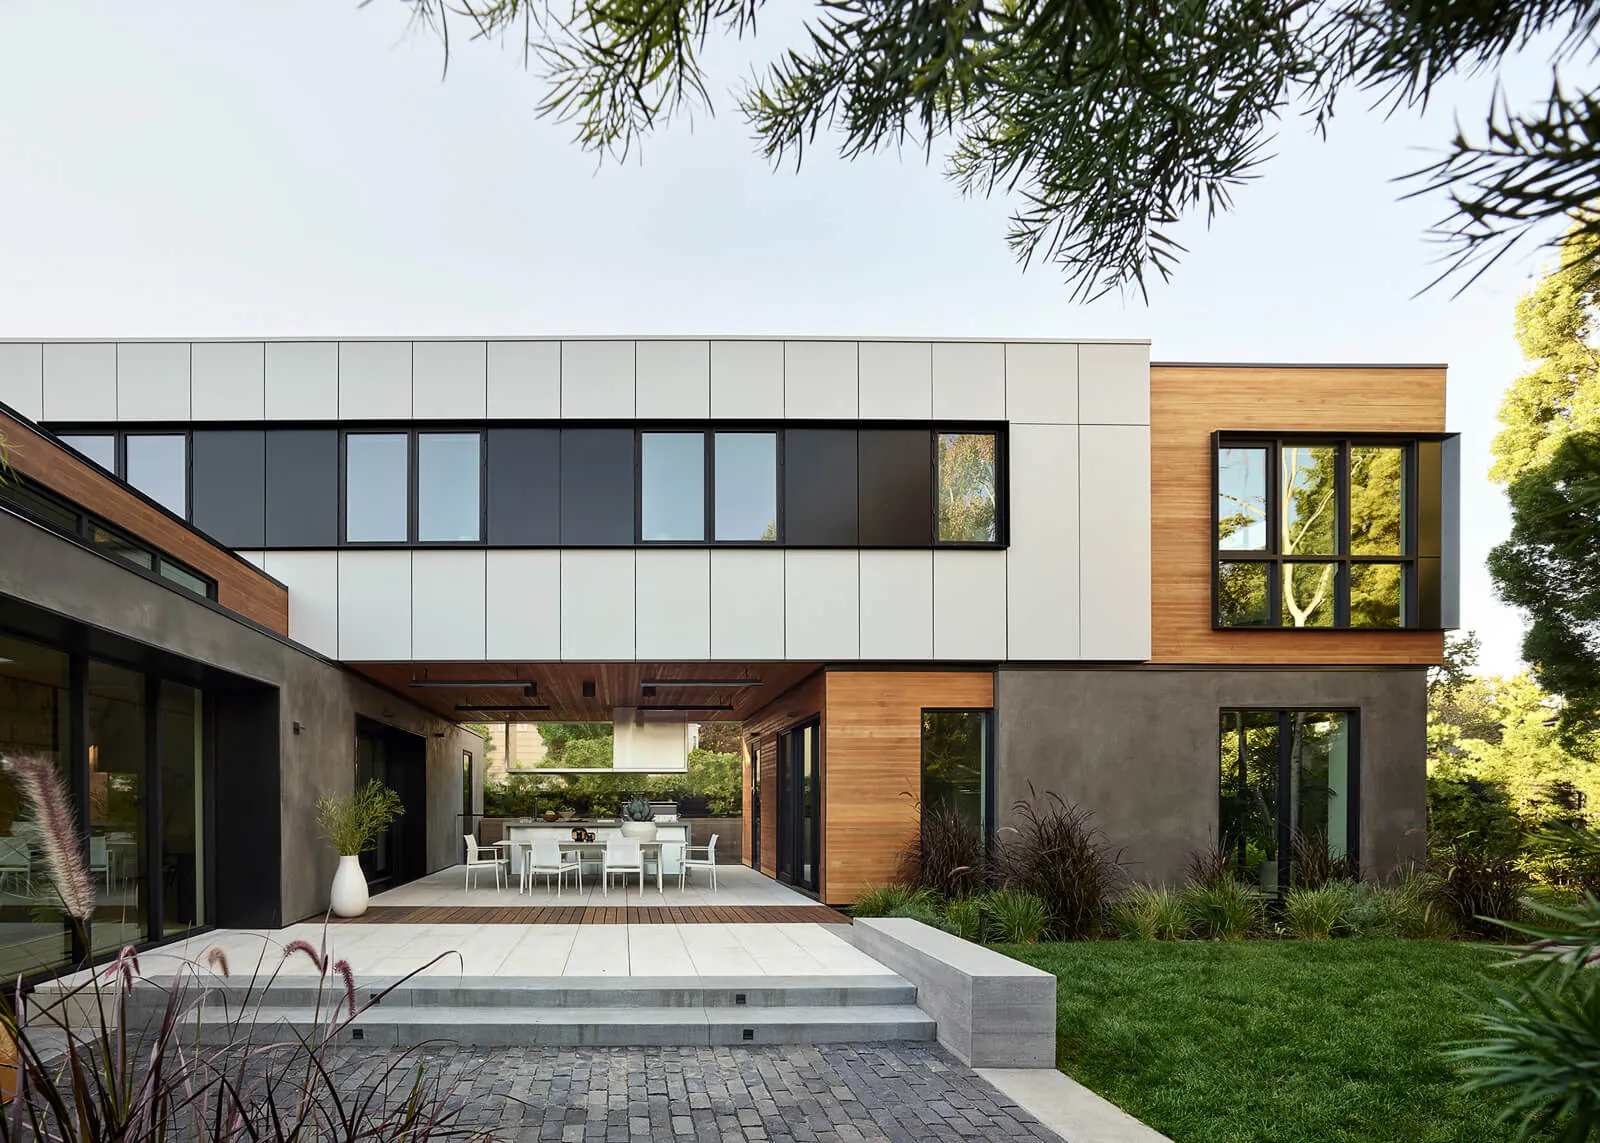
The Wall Street Journal features Studio VARA’s Outside-In House, a new family home in Old Palo Alto finished in 2024, and the story of how it gave one family a fresh start. Built to let in as much daylight as possible, the house pairs walls of glass and skylights with a large courtyard that serves as an outdoor kitchen, living, and dining room, and a light court that brings daylight into the basement. FTF provided the structural engineering, with steel framing that carries the long spans and the cantilevering second story.
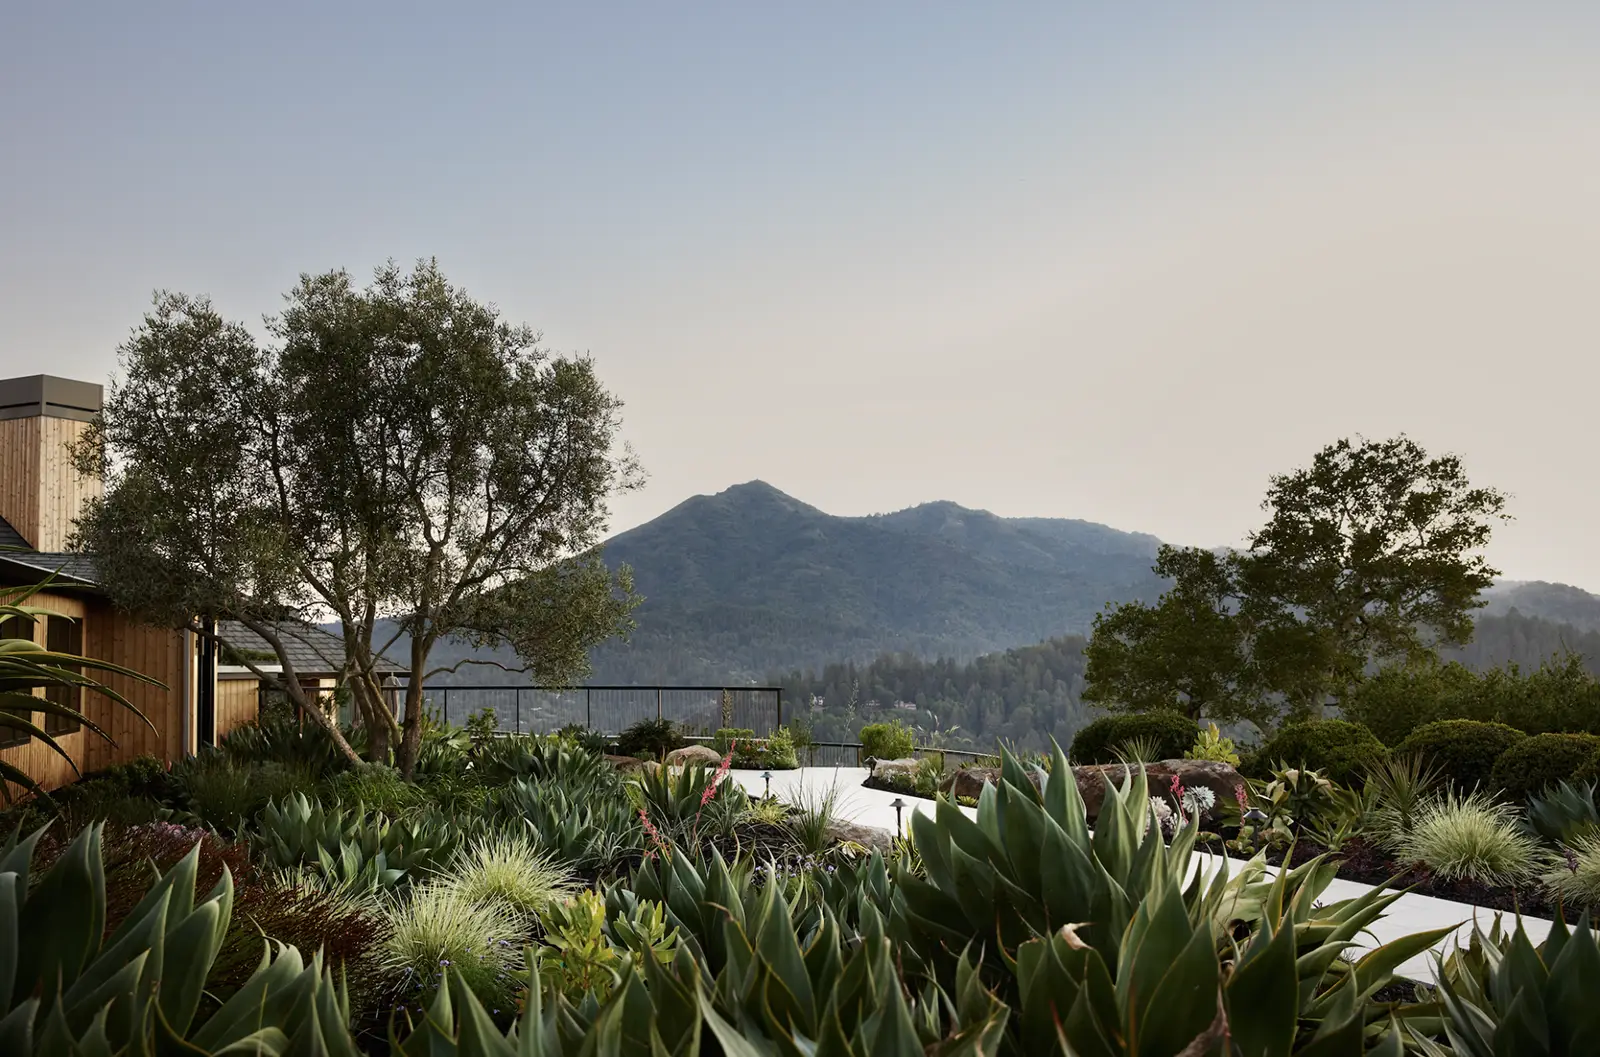
Set into a hillside in Ross, this 1960s home was reimagined as a 2,500 square-foot retreat that draws the surrounding landscape inward. The California Home + Design feature highlights the dramatic decks that extend the living and dining areas out over the slope and the open, light-filled main living spaces. FTF Engineering provided the structural engineering behind the transformation, designing the cantilevered decks that reach over the hillside and the central support that keeps the interior open and connected. Working alongside HKB Interior Design and the wider project team, FTF helped preserve the home’s original footprint while opening it fully to its expansive views.
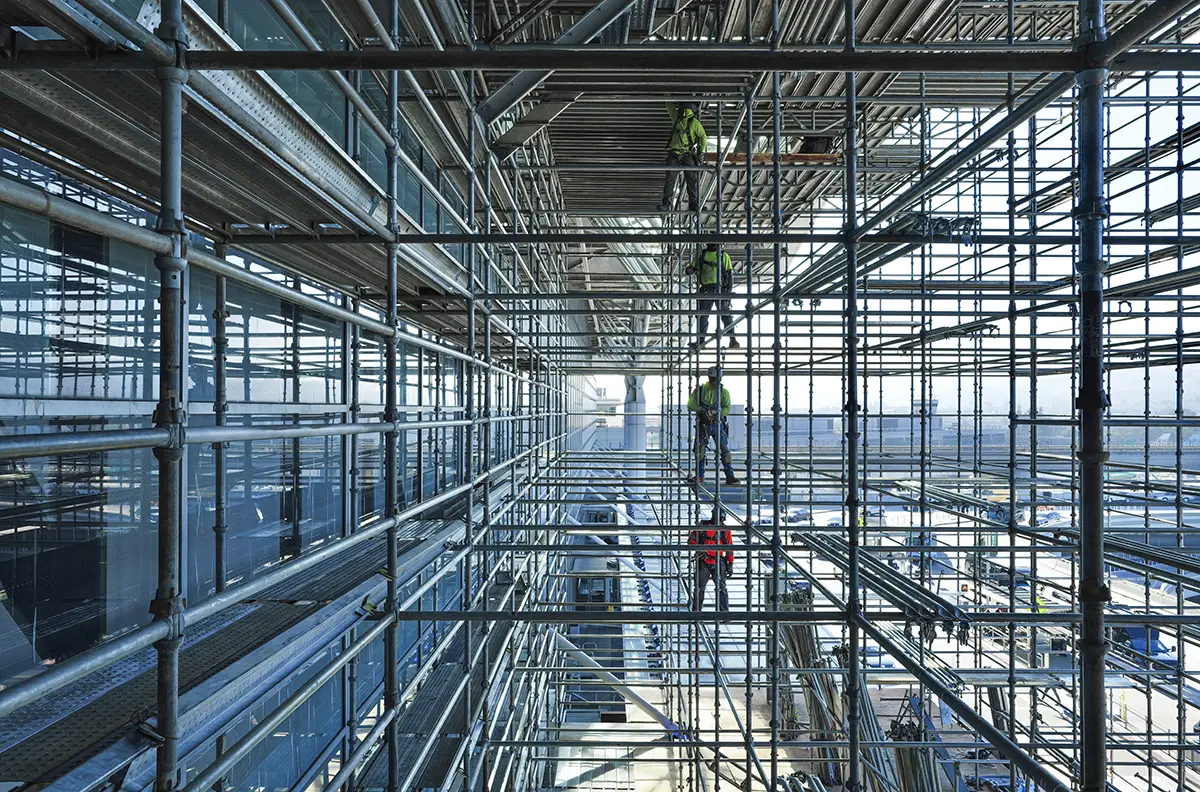
FTF Engineering is proud to have served as Engineer of Record for the Building Envelope Upgrade & Solar Panel Installation at San Francisco International Airport’s Dianne Feinstein International Terminal. This photograph capturing the project in progress has been honored with the prestigious “Photo of the Year” award by Engineering News Record (ENR) magazine. To learn […]
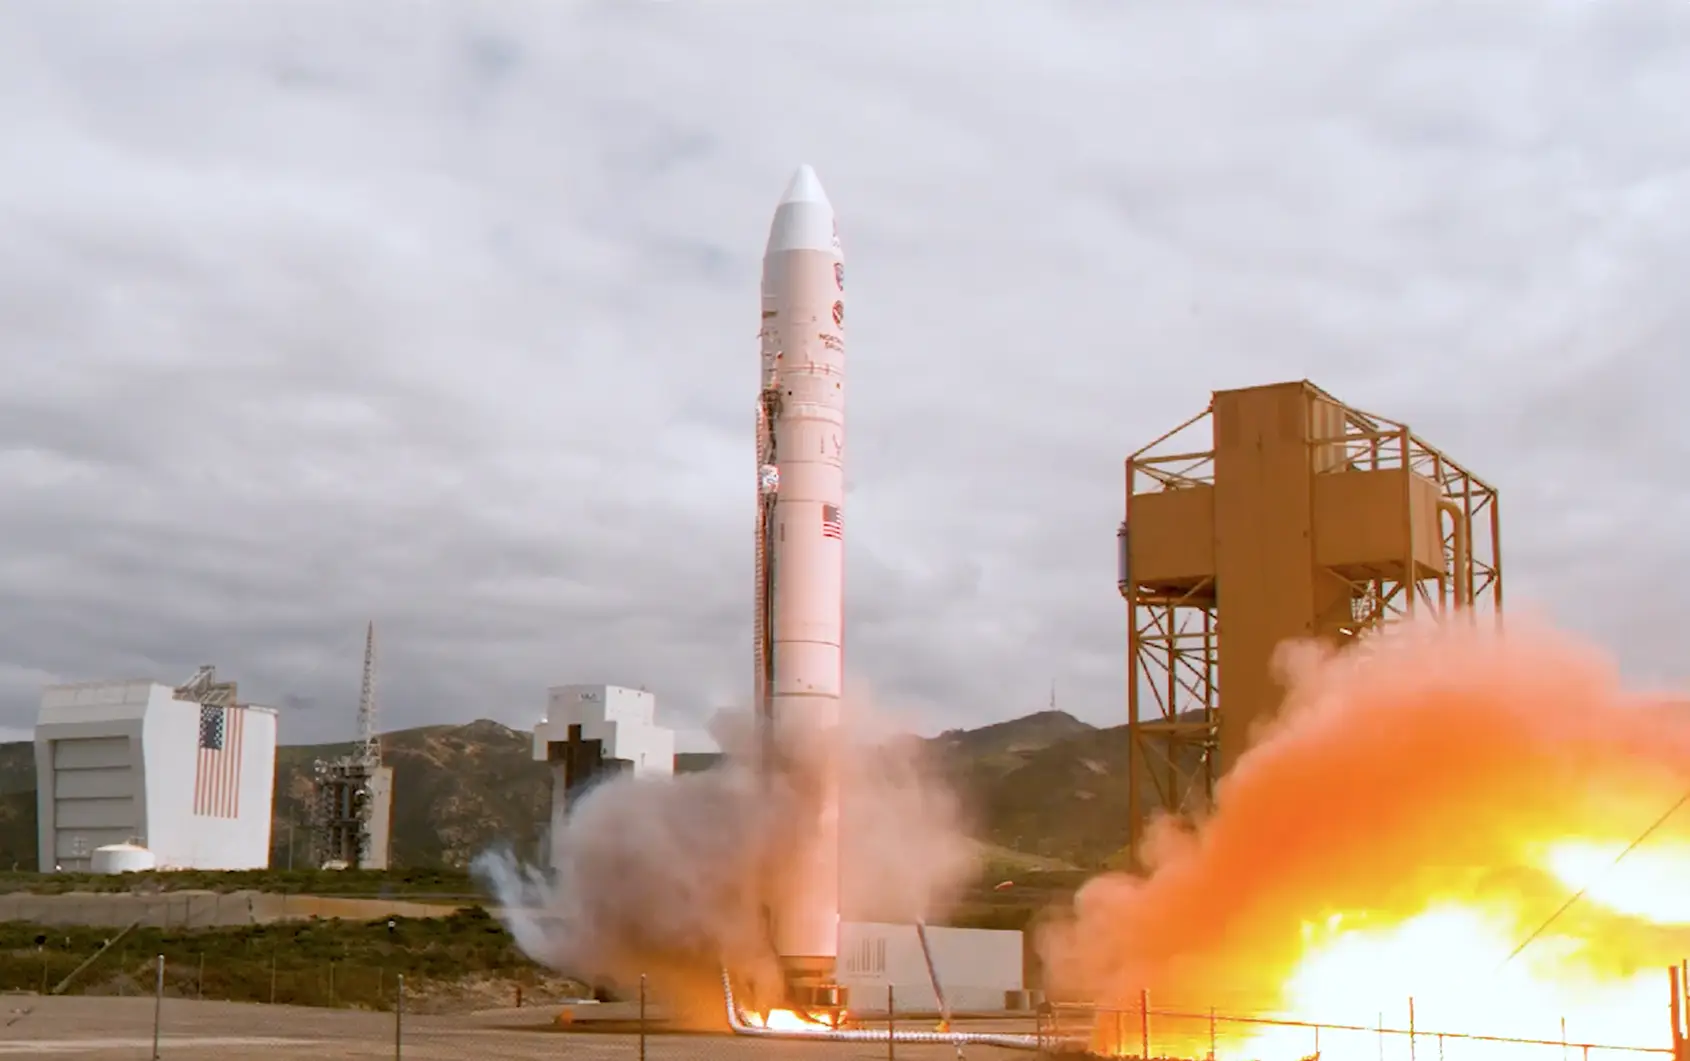
FTF Principal Jillian van Enckevort has a personal connection to this week’s launch news: the 90-foot mobile steel tower visible in footage of the NROL-174 mission launch at Vandenberg Space Force Base’s Space Launch Complex 8 is one she designed at a previous firm. The tower rides on rails to enclose the rocket during assembly, […]
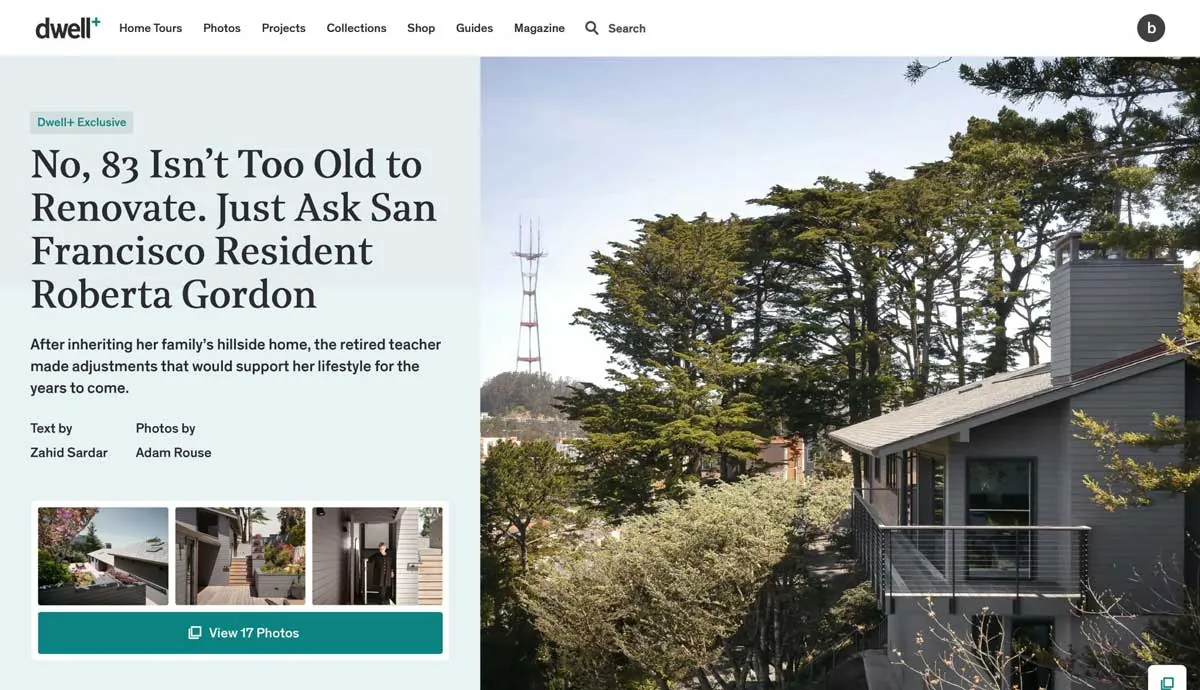
No, 83 Isn’t Too Old to Renovate. Just Ask San Francisco Resident Roberta Gordon FTF Featured in Dwell Magazine Originally designed in 1957 and constructed in 1963, this home underwent a major transformation. Perched on a slope like many houses in the Westwood Highlands neighborhood, the shed-roofed 1960s structure boasted a two-car garage at the […]
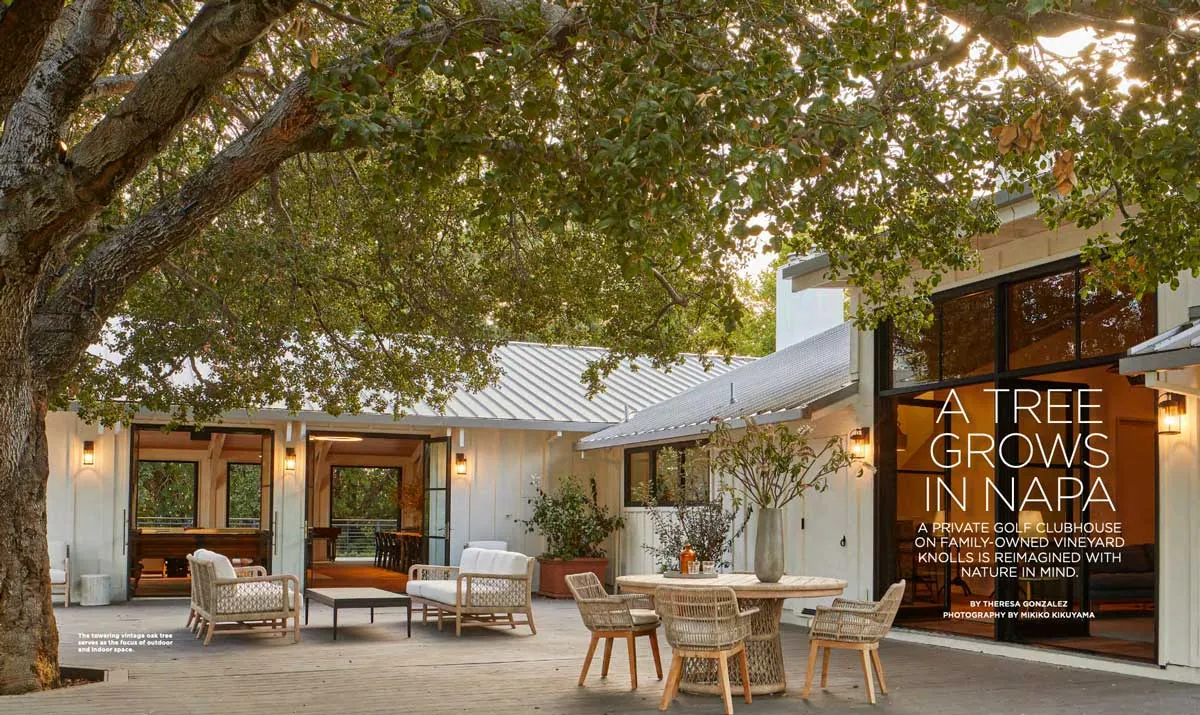
A private golf clubhouse on a family-owned vineyard knoll is reimagined with nature in mind.
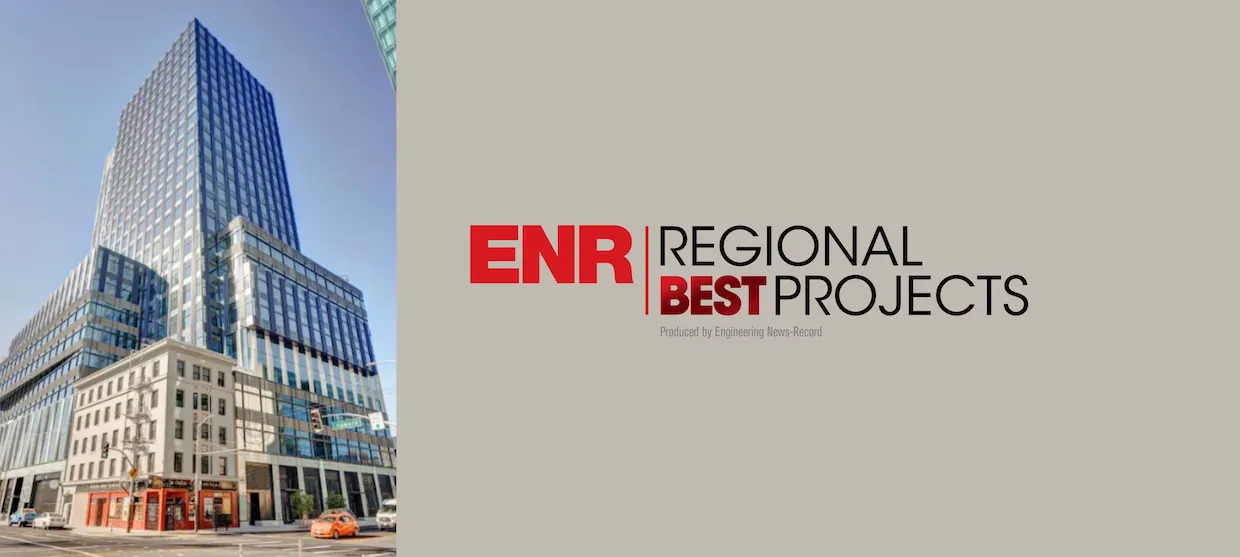
FTF’s project, 415 Natoma won the Engineering News-Record Best of the Best award in the Office/Retail/Mixed-Use category! Located in San Francisco’s (SoMa) District, 415 Natoma is a 25-story office tower and is part of the four-acre Fifth & Mission (5M) development. FTF served as the associate structural engineer working in collaboration with Swinerton, Brookfield Properties, […]
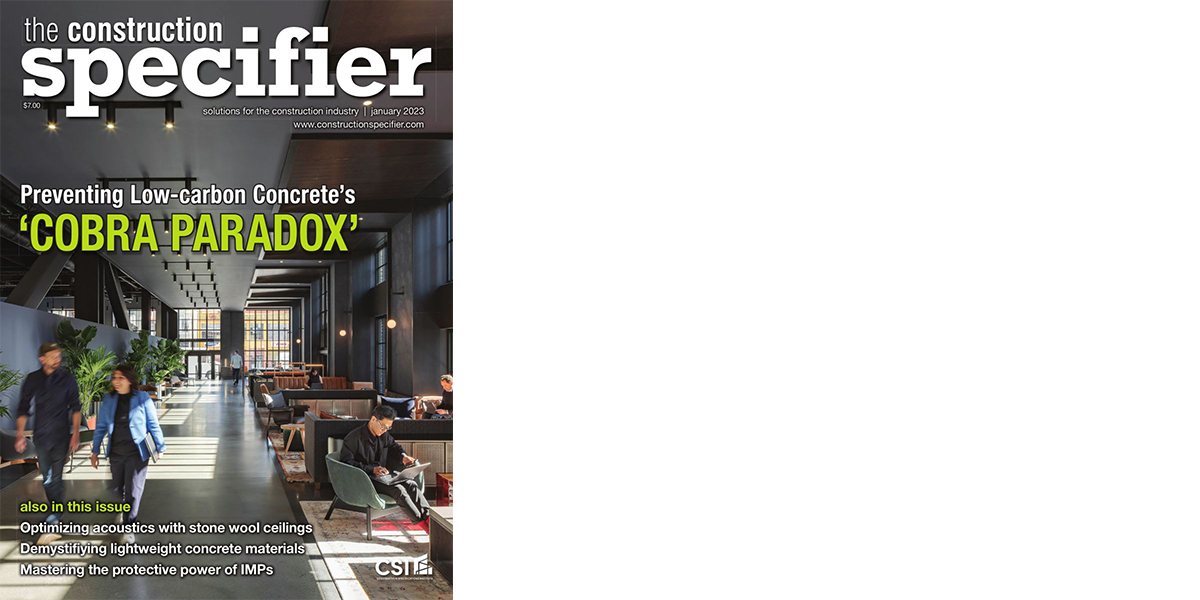
FTF’s 415 Natoma was featured in The Construction Specifier’s article in the January 2023 Issue on the Carbon Paradox. “Brookfield Properties’ 415 Natoma in San Francisco, logistics centers in Bradenton, Florida, Adidas Fifth in New York, and many other projects have benefited from internal curing with liquid colloidal nano silica SCMs to increase quality, reduce […]