San Francisco, CA
Market: Aviation / Institutional
Architect: Gensler
Mar-Jang
General Contractor: McCarthy Building Companies
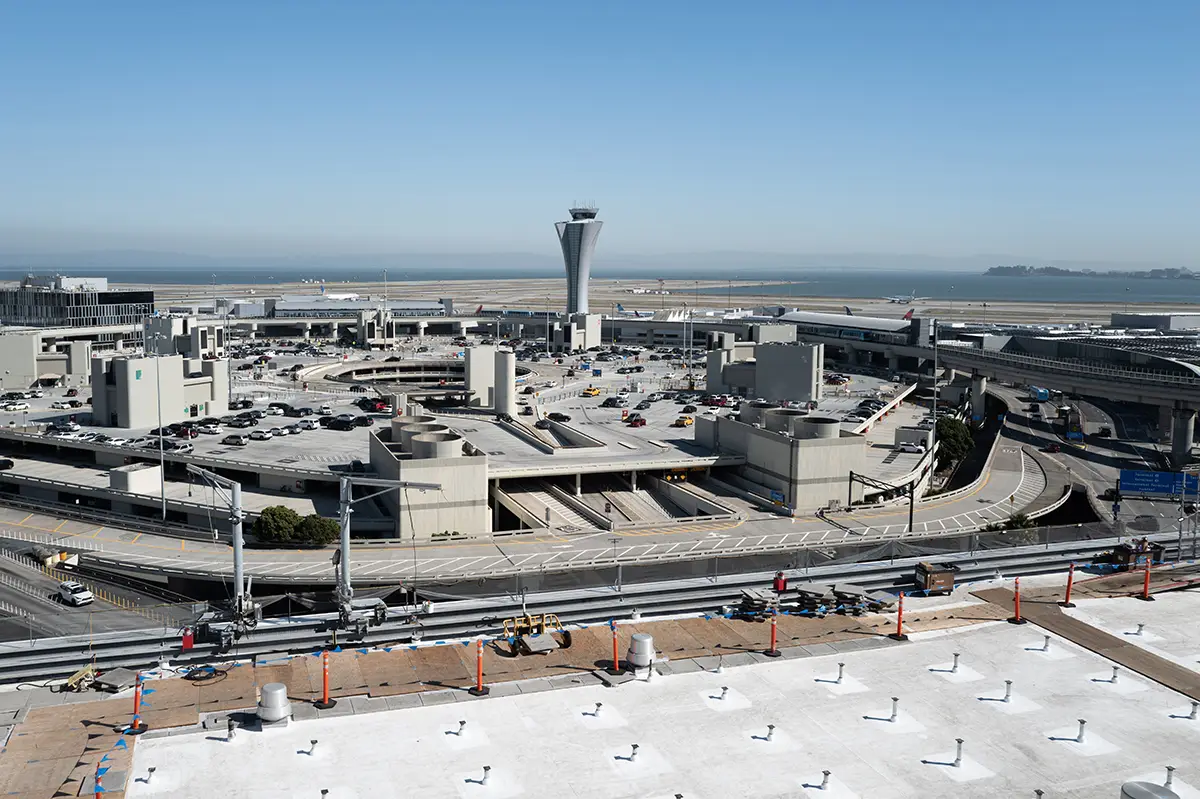

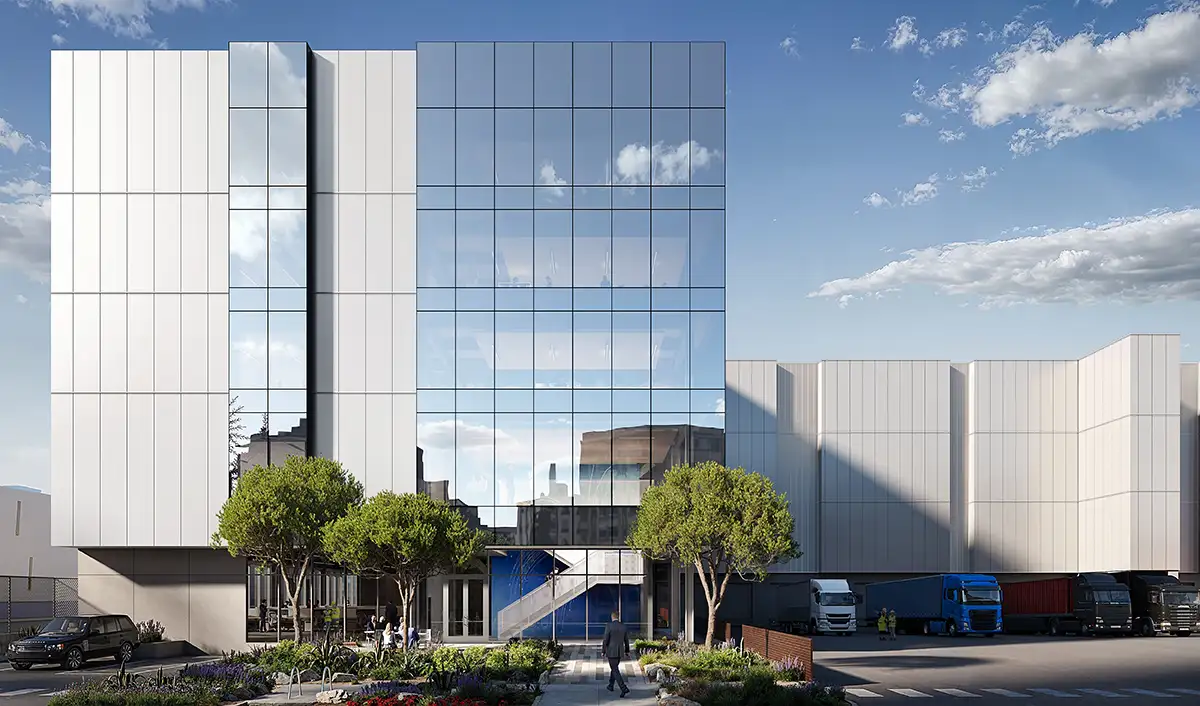
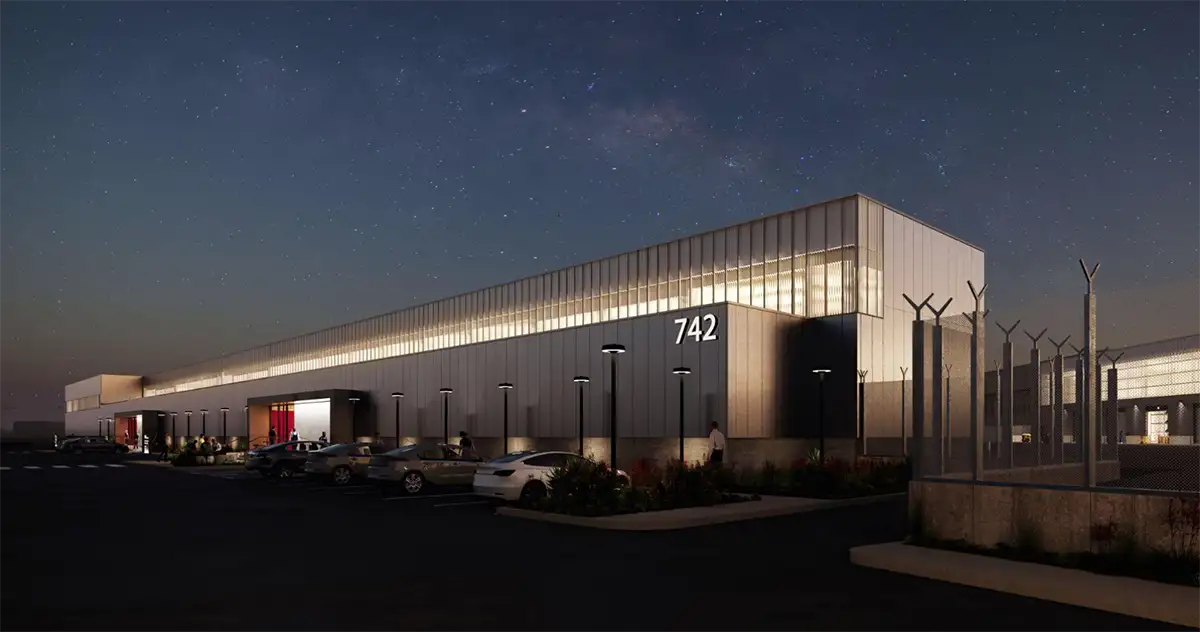

FTF is serving as the Structural Engineer of Record for this $120M design-build renovation of SFO’s International Terminal Building. The project entirely reorganizes the Federal Inspection Service zone and centralizes US Customs Secondary Operations to the second floor, a highly constrained, 24/7 operational environment with complex passenger flows.
Scope highlights include optimizing CBP staff office and passenger areas to transform a labyrinth of spaces into open, light-filled environments with intuitive wayfinding; converting baggage claims from domestic to international arrivals with related passenger flow and baggage conveyor support system alterations; and converting existing immigration spaces into office and other CBP/airport-required functions, demanding careful structural assessment of existing load paths, extensive coordination, and 3D modeling. The project also includes an In-Transit Passenger Lounge, installation of SFO’s first Automated Exit Lanes, and the Dianne Feinstein Gallery, a curated museum space honoring the terminal’s namesake, along with new passenger-facing signage at the departures level driveway. Aggressive sustainability goals were achieved throughout. FTF coordinated extensively in ACC with Gensler, McCarthy, and subcontractors throughout design and construction.