Bay Area Peninsula, CA
Market: Single Family Residential
Size: 1,356 SF
Architect: William Duff Architects
General Contractor: Norwood Construction
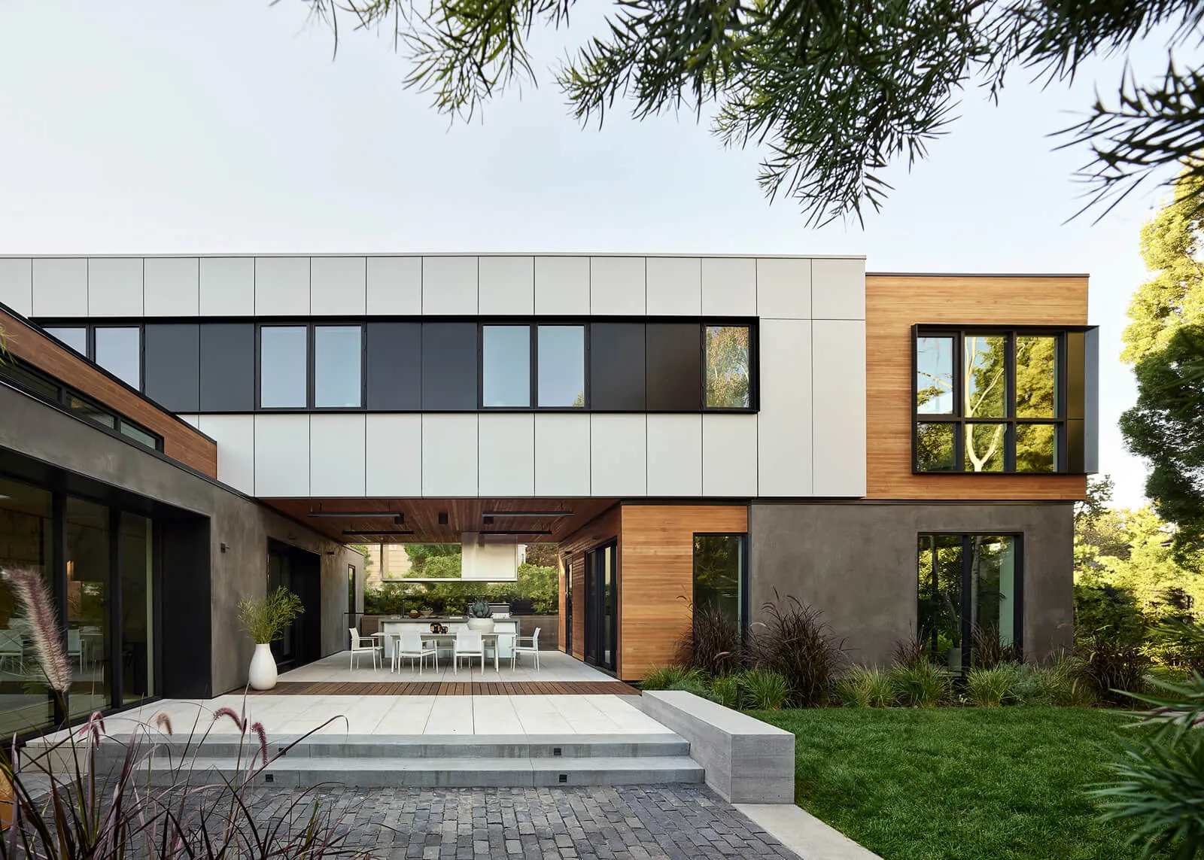
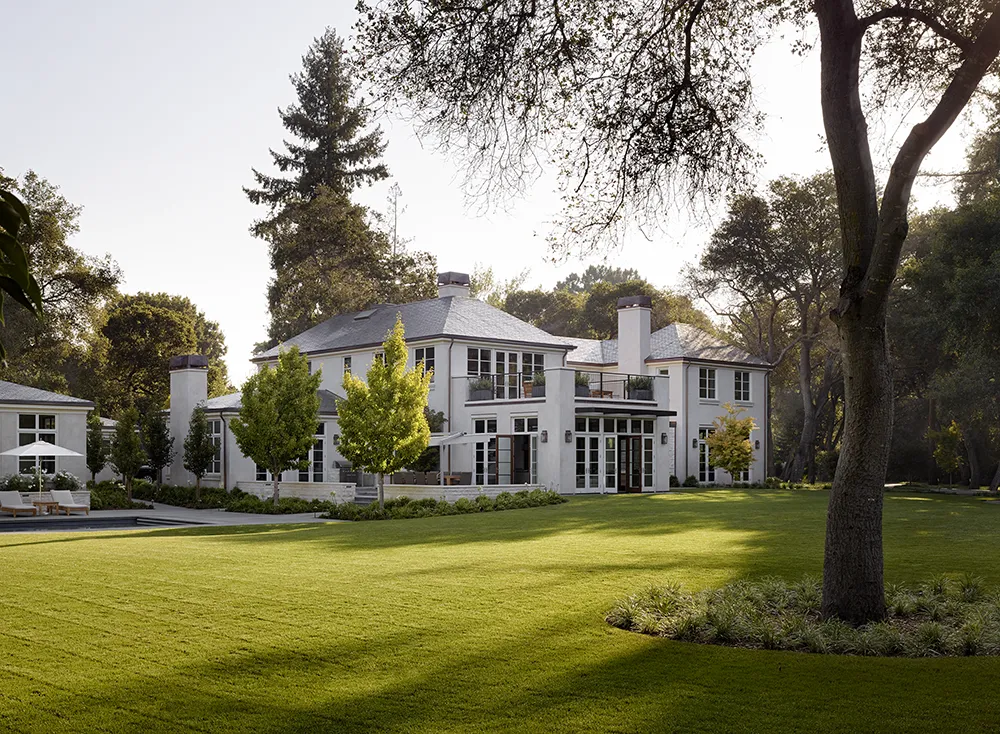
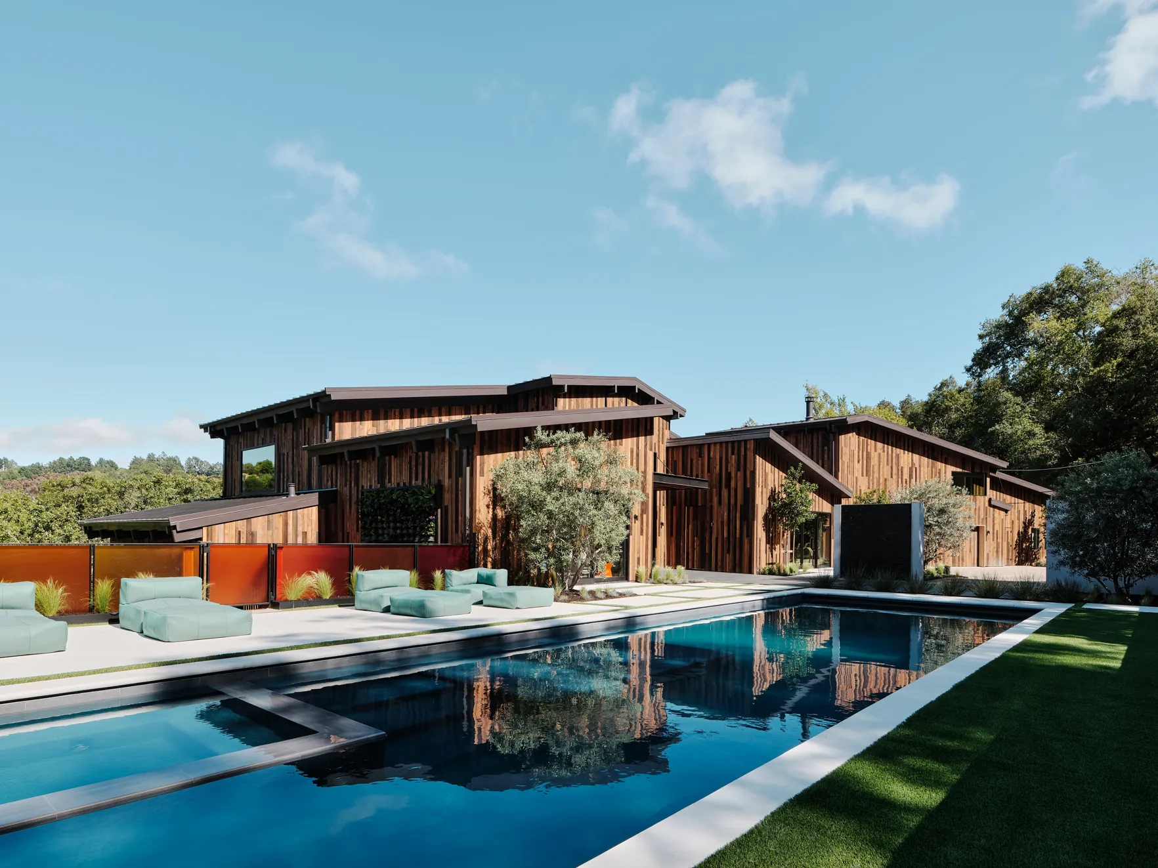
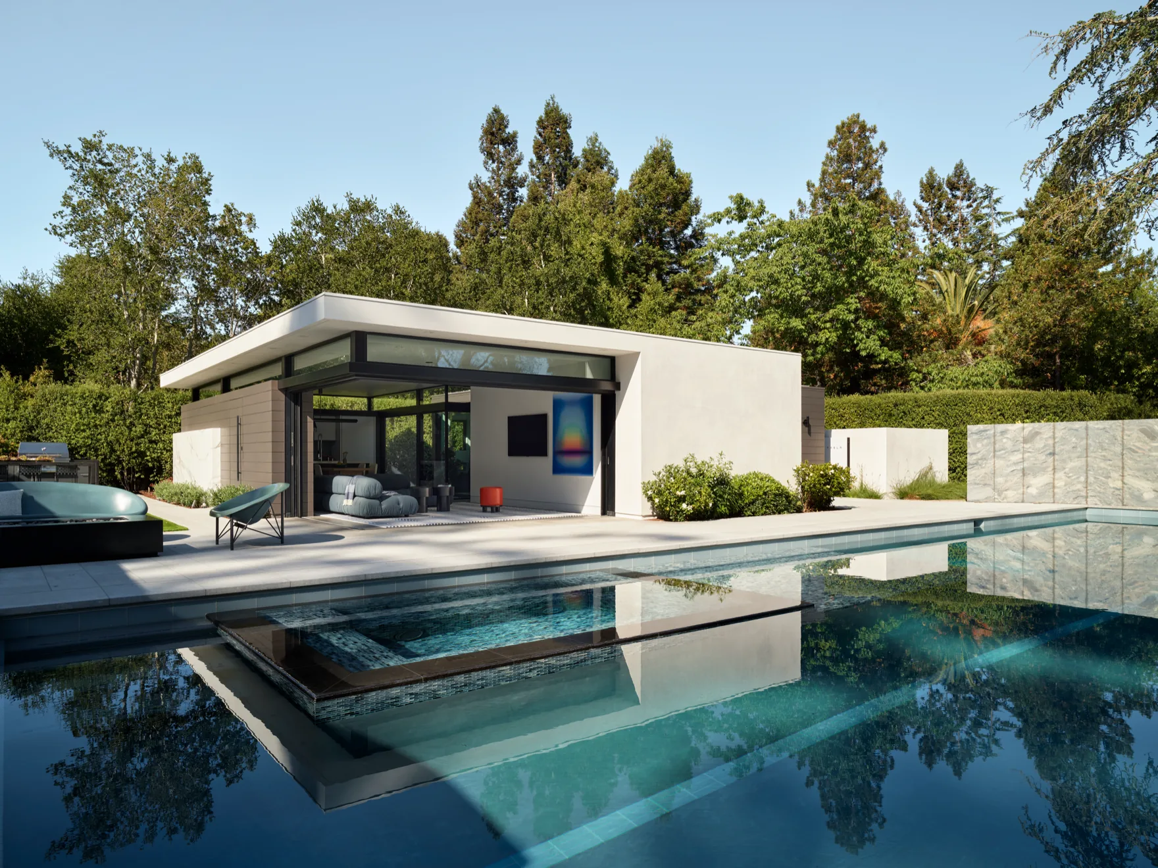
Garden Pavilion is a refined retreat for a young family who values connection, simplicity, and timeless design. Designed in parallel with the landscape, the pavilion anchors a series of outdoor spaces that flow seamlessly across their private grounds.
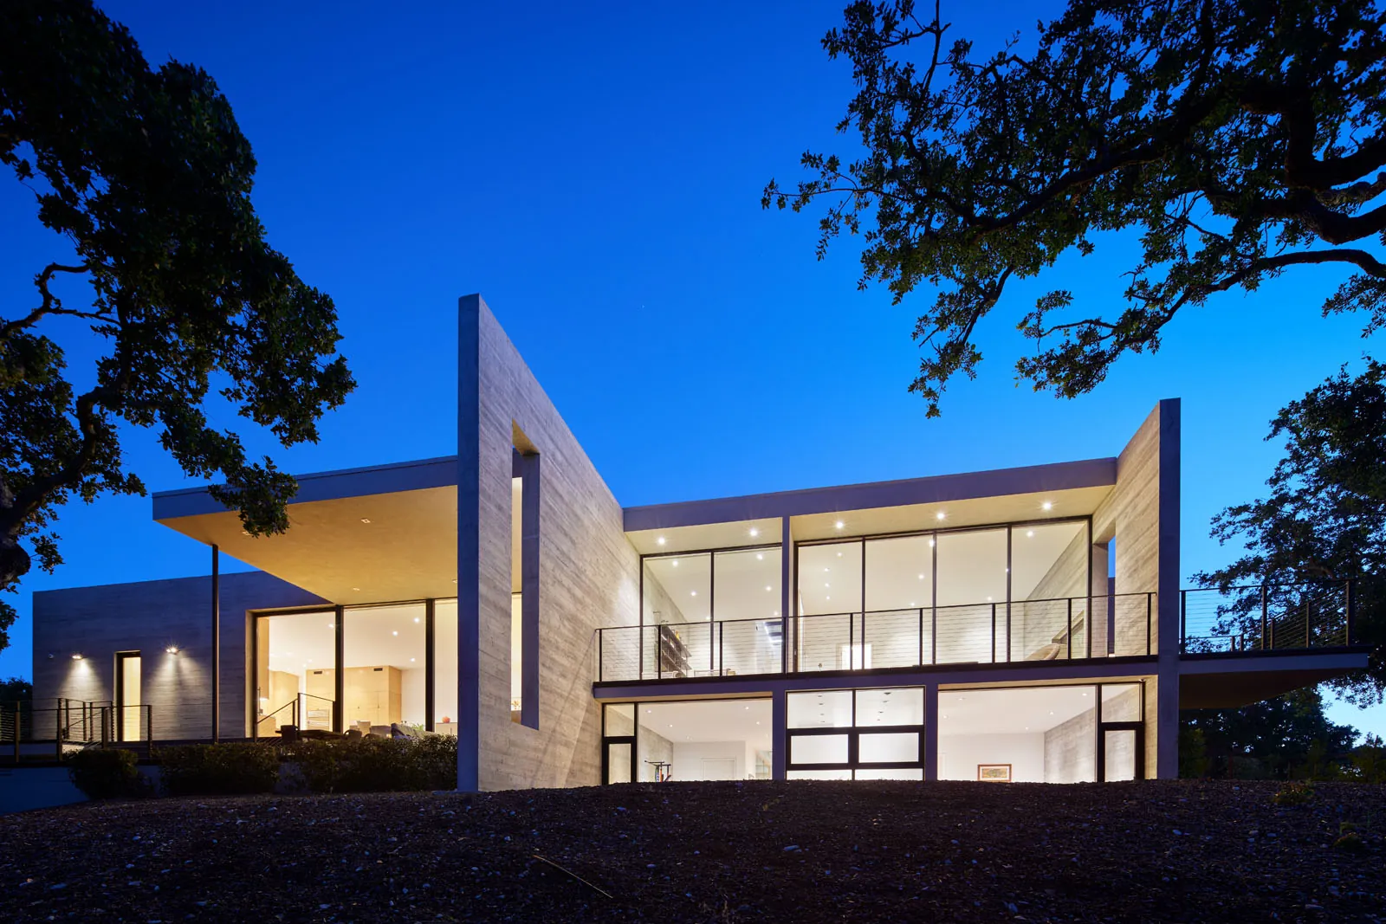
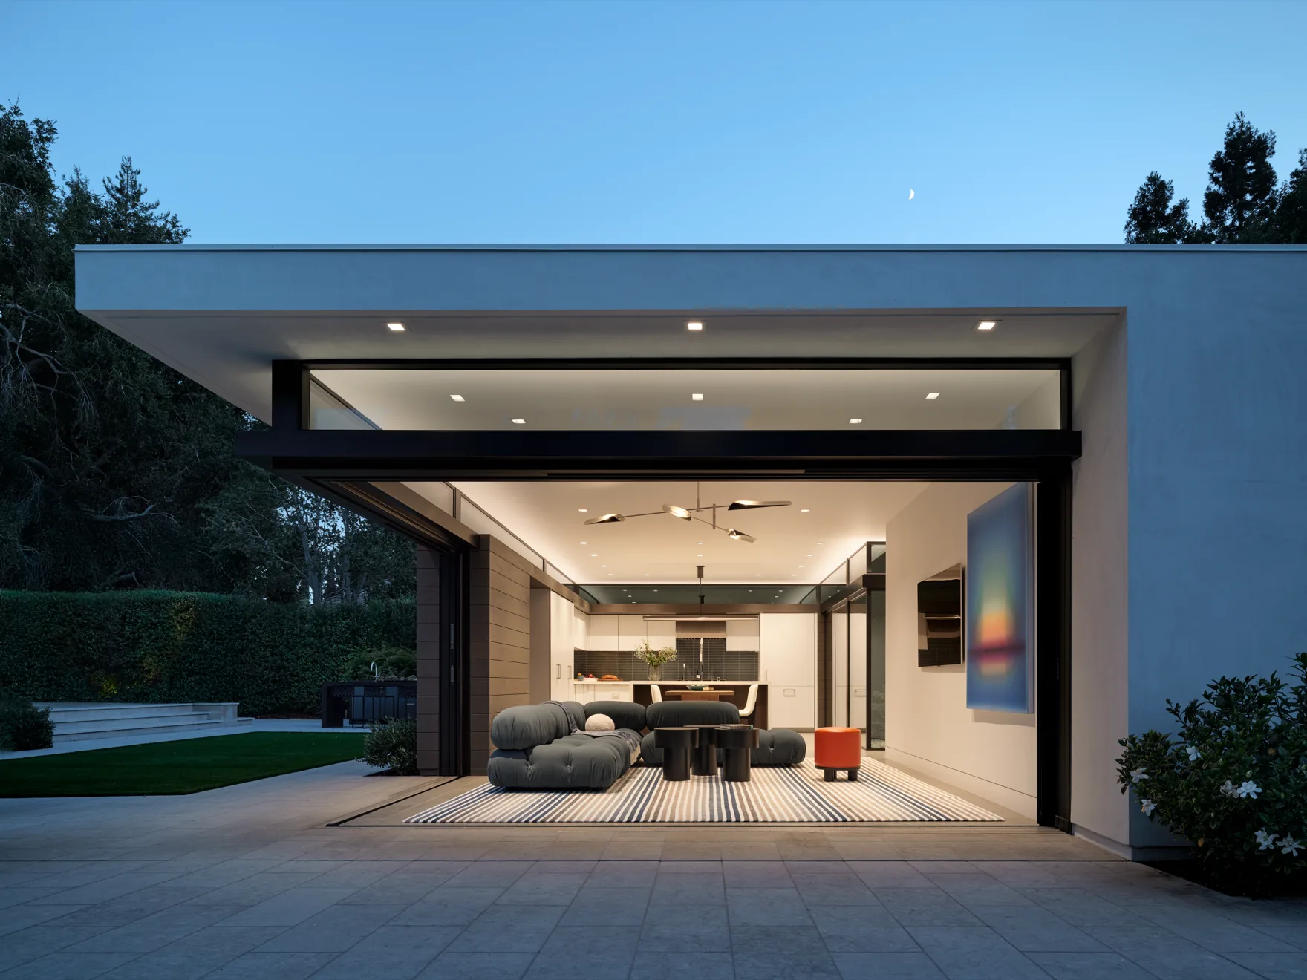
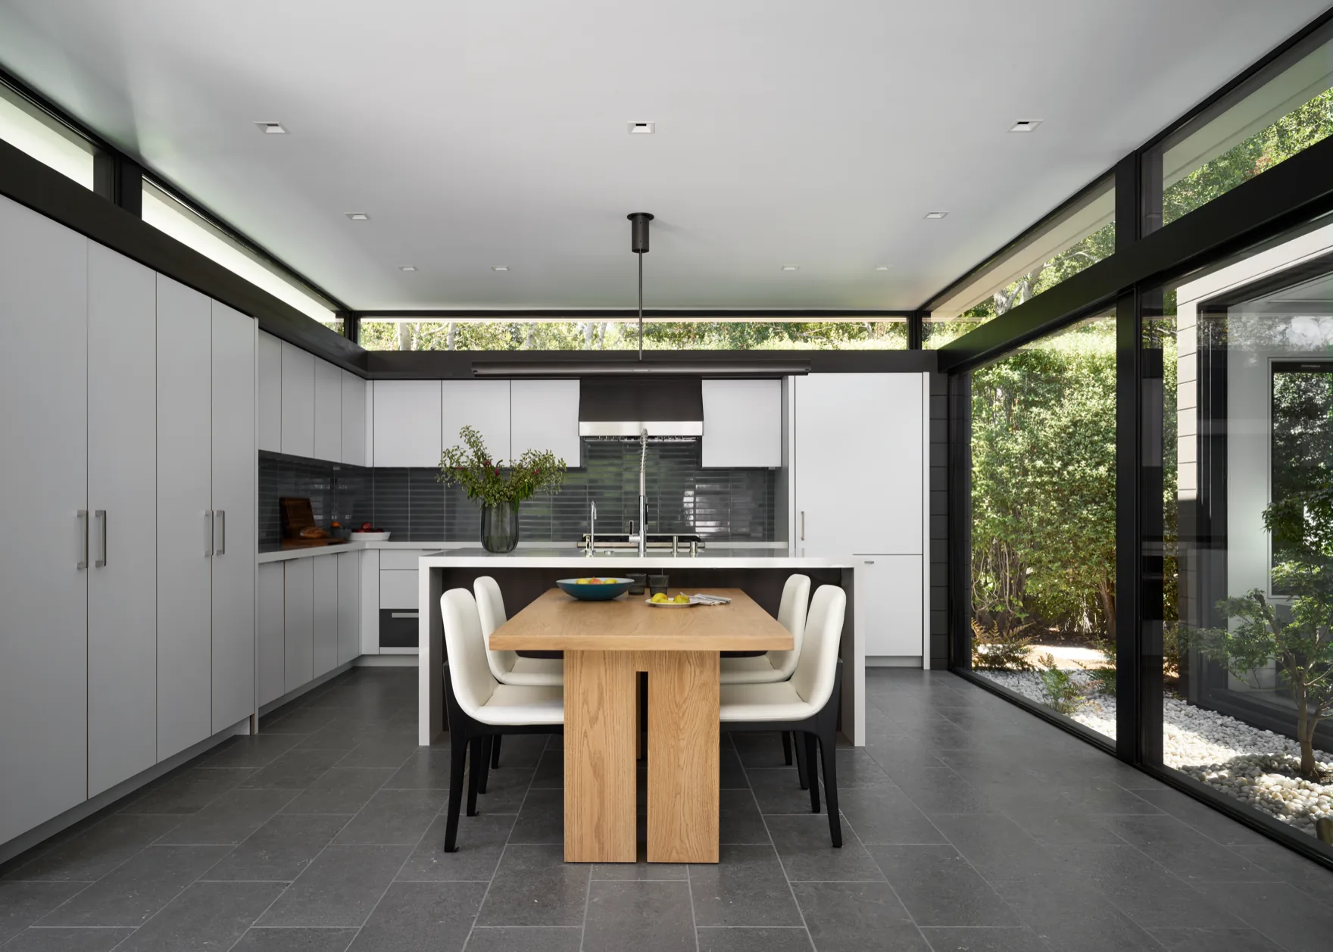
Inspired by the fluid forms of the Barcelona Pavilion, the structure emphasizes horizontality and lightness. The guest house establishes its own character while maintaining a visual dialogue with the primary residence. A low, floating roof hovers above layered walls of stucco, wood, and stone while floor-to-ceiling pocket doors wrap the structure, dissolving the boundary between indoors and out. Transom windows bring in daylight, while broad overhangs extend living space and provide shade.
Purposeful luxury guides every detail. An opaque façade ensures privacy, while framed openings maintain connection to the landscape. A projection wall doubles as a movie screen and conceals an outdoor shower, merging function and delight.
A small “secret garden” between the kitchen and primary suite introduces a quiet moment, drawing light inside and reinforcing the home’s calm, nature-centered design.
The pavilion features a dramatic double-cantilever design that allows both walls to open fully without a corner column, creating a seamless indoor-outdoor living experience. A custom steel frame was also engineered to raise the ceiling and incorporate transom windows on all four sides of the living area, enhancing natural light and openness. FTF served as both the civil and structural engineer for the project, enabling a more cohesive design and integration between the site and the pavilion.
Photography Credit: Matthew Millman