San Francisco, CA
Market: Institutional
Size: 19,840 SF
Architect: Quezada Architecture
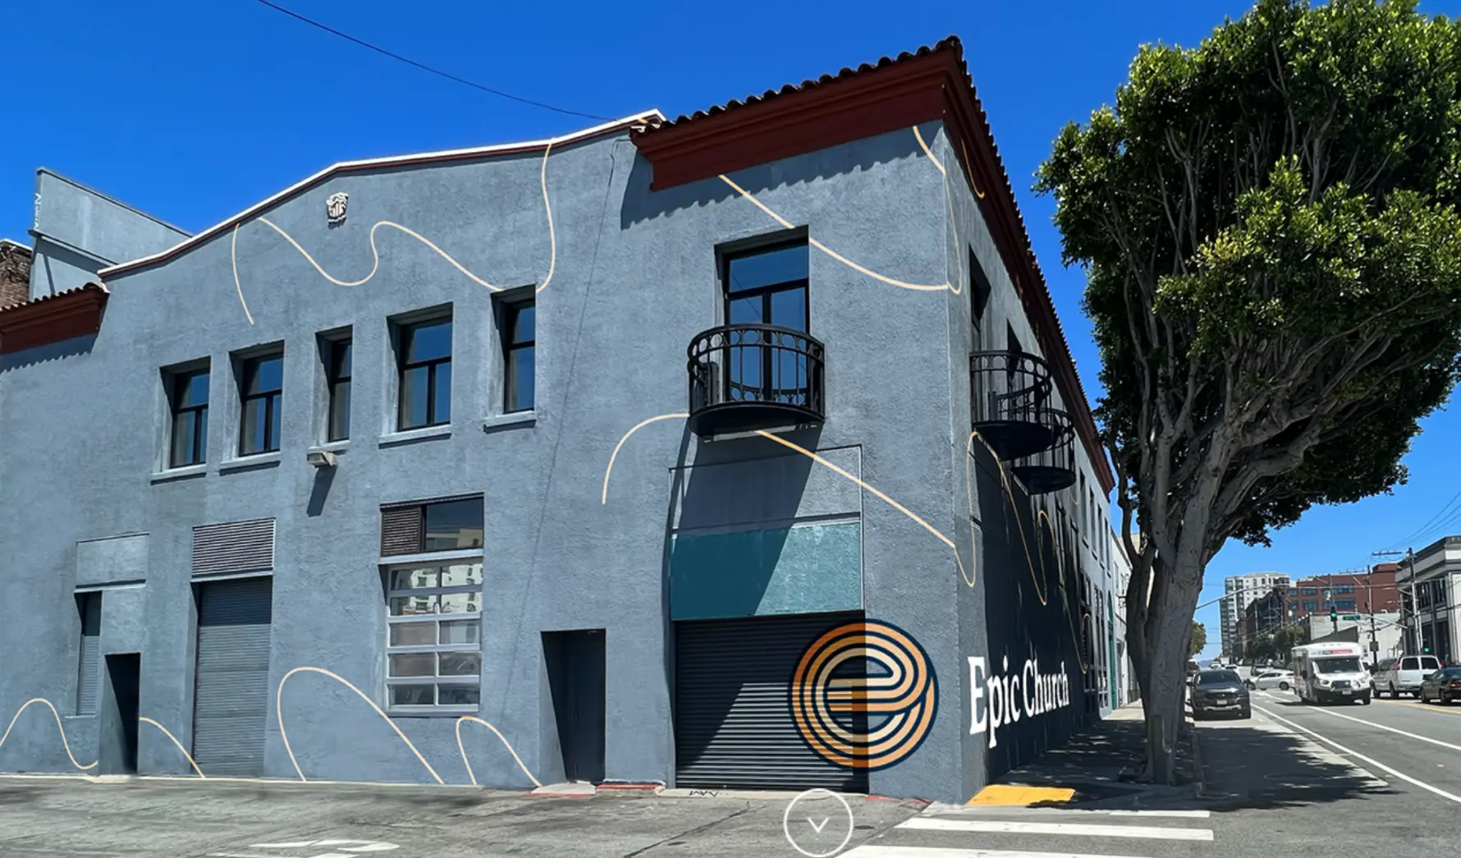
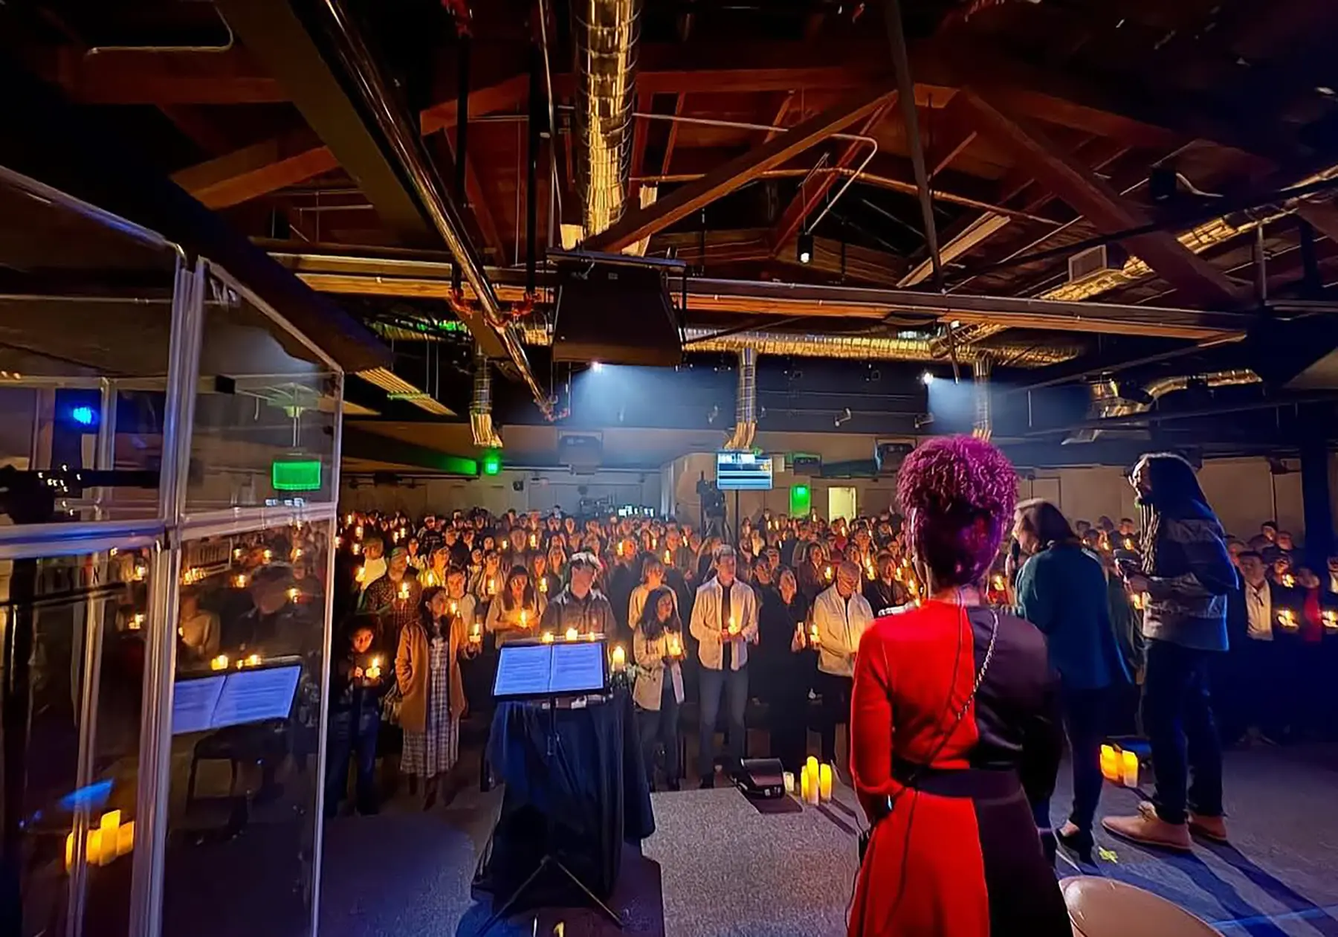
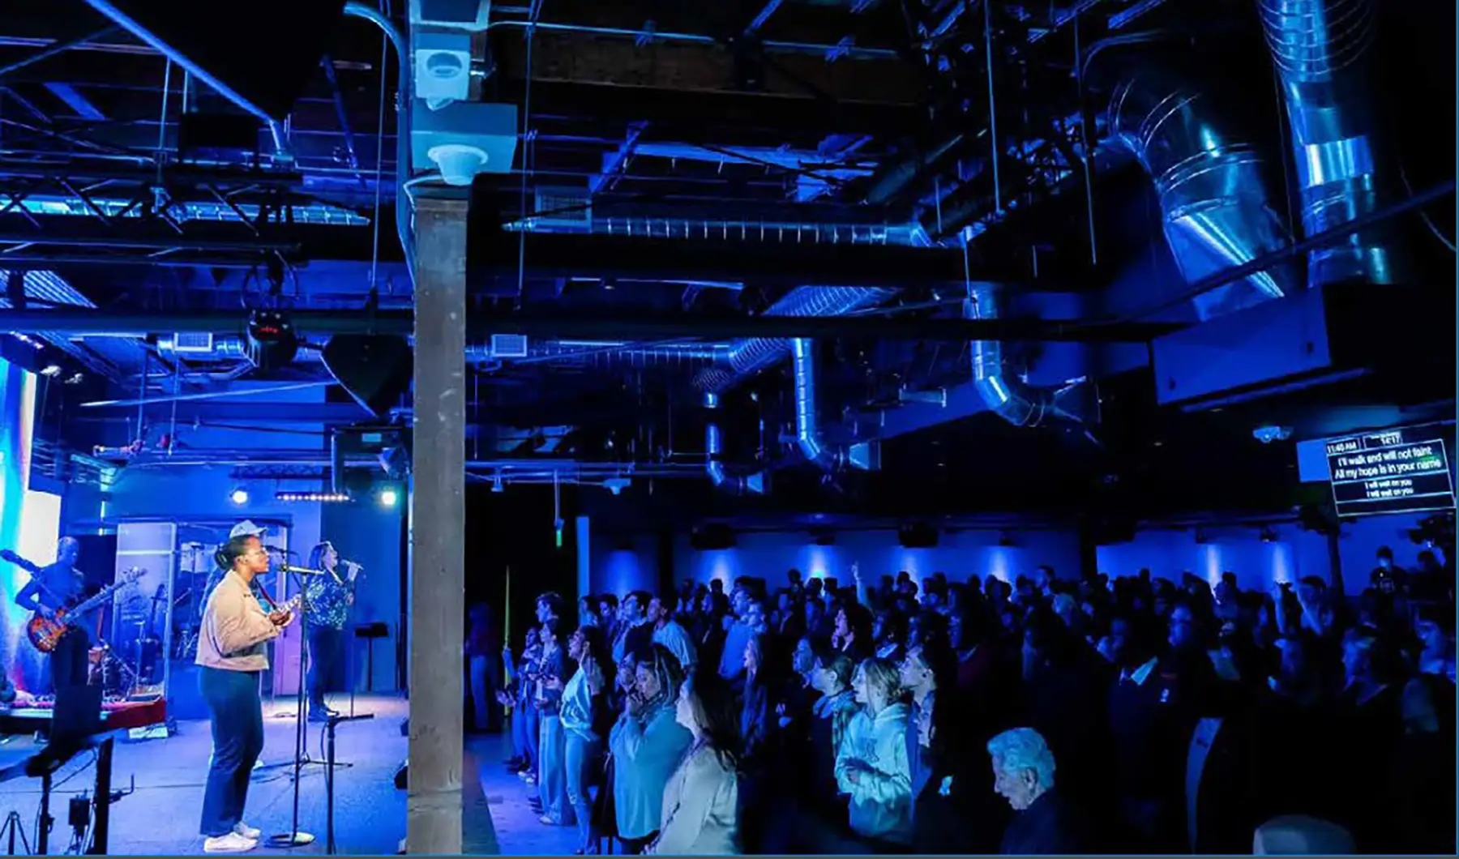
Constructed in 1924 as an industrial building, 414 Brannan was transformed into the new home for Epic Church, an assembly space for a 300-person congregation in a Type II structure (Risk Category II). FTF Engineering provided structural engineering for the renovation and seismic upgrade using an ASCE 41-based evaluation and retrofit approach to strengthen the century-old concrete building while preserving its historic character, including board-formed concrete and exposed roof framing supported by timber trusses.
FTF’s retrofit elegantly worked with existing but deficient load path systems to support the existing unreinforced concrete walls while keeping the original wood roof structure exposed. Long span concrete beams below the sanctuary are strengthened with FRP wrapping to increase capacity with minimal visual impact, maintaining the architectural feel of the space while improving structural performance. Existing extreme torsional irregularity was mitigated through careful design of added concrete shear walls to provide stiffness to match existing solid walls on the blind sides of the building, maintaining all existing openings while bringing seismic safety into the 21st century.