Palo Alto, CA
Market: Single Family Residential
Size: 5,000 SF
Architect: Studio VARA
General Contractor: K Welton, Inc.
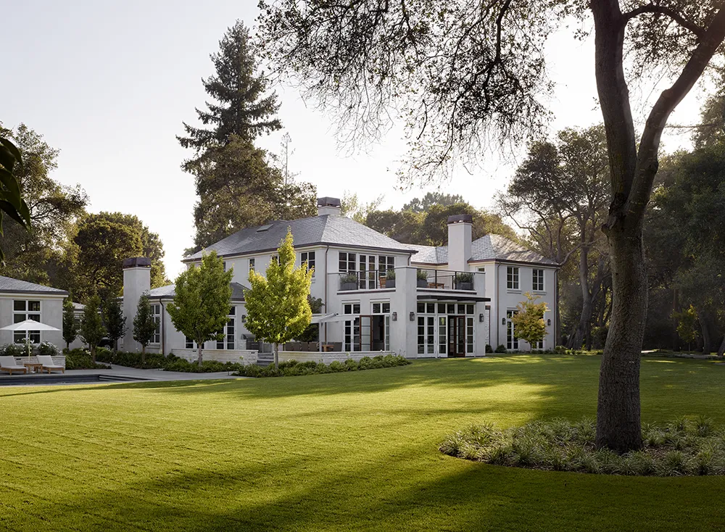
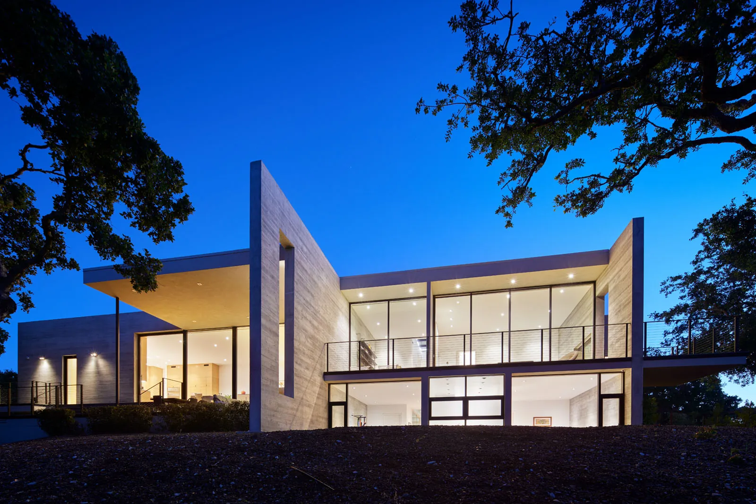
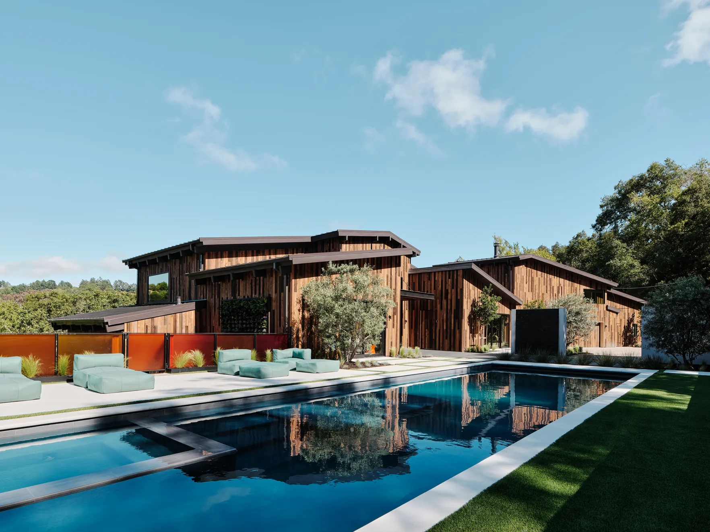
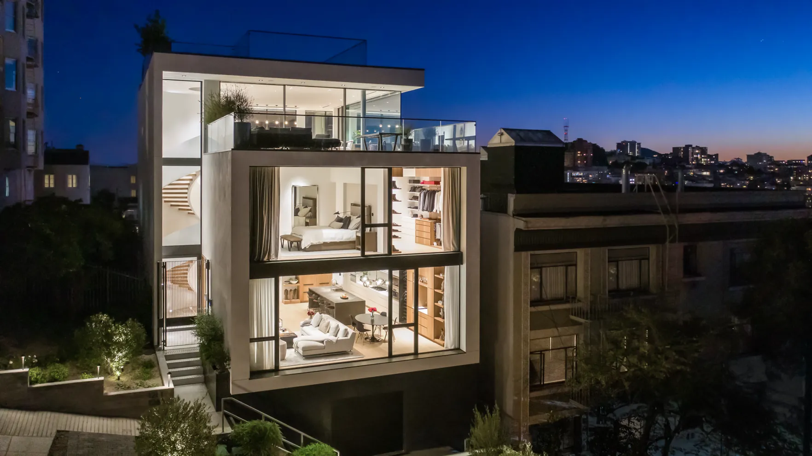
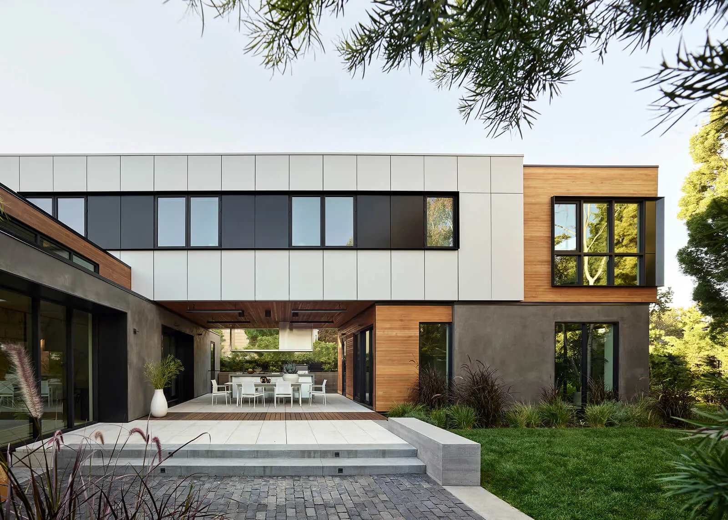
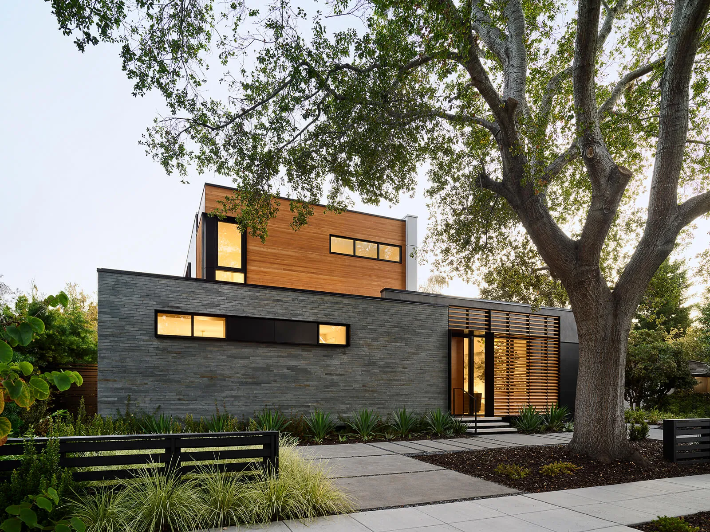
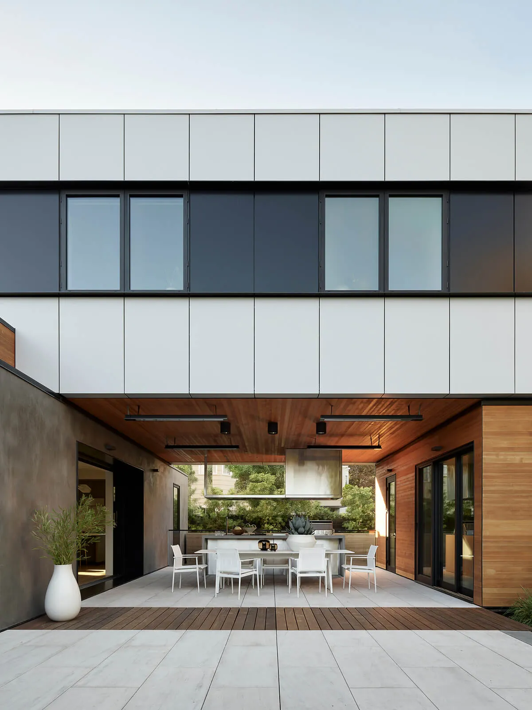
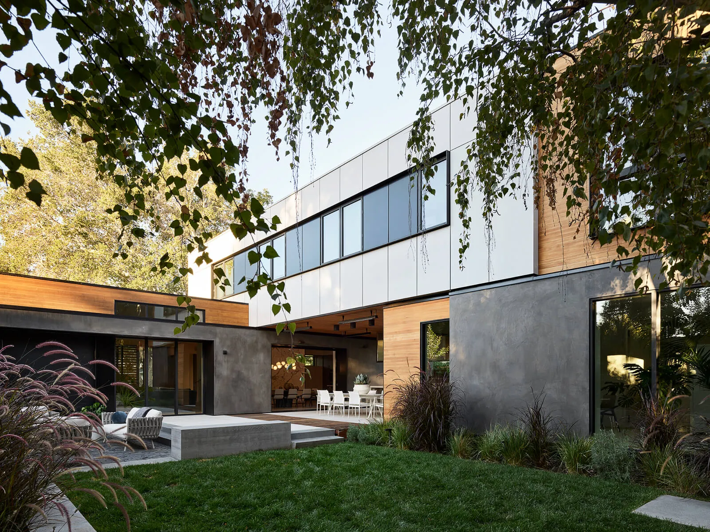
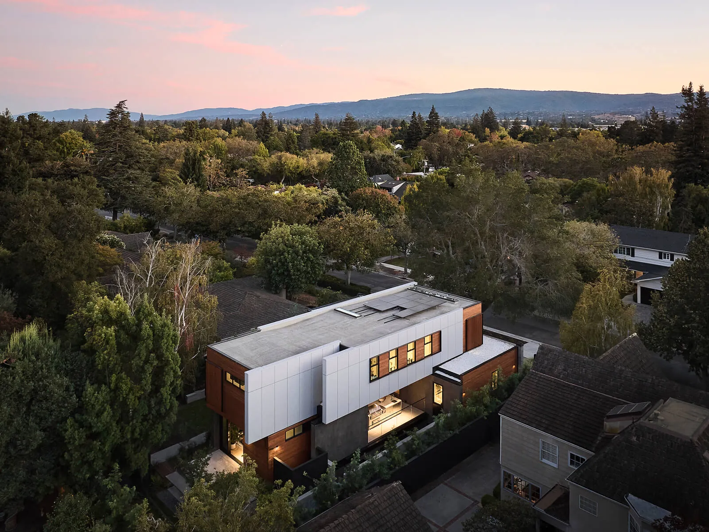
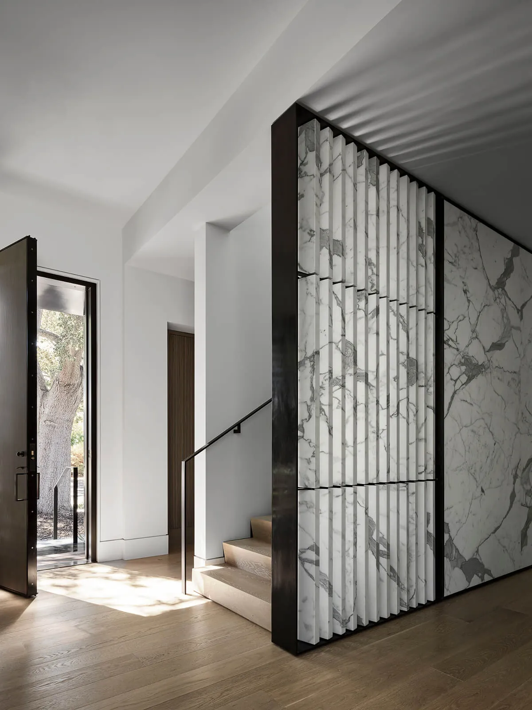
Designed by Studio VARA to bring the outside in, this new custom home in Old Palo Alto has an L-shaped plan that opens the rest of the site to a large, private courtyard with an outdoor kitchen and a covered dining room, screened from the street. An upper bedroom wing bridges the home’s two volumes, and a light court brings daylight into the full basement. The home is a two-story over basement steel and wood framed building founded on a mat slab at the basement level, and grade beams and drilled piers at the ground level. The gravity system for the building consists of steel framing with wood infill to accommodate long spans and a cantilevering second story. The lateral system is a combination of wood and concrete shear walls. Completed in 2024, the home was featured in The Wall Street Journal.
Click here to read our press post on The Wall Street Journal feature, or read the full article.
Photography Credit: Matthew Millman