
Blog
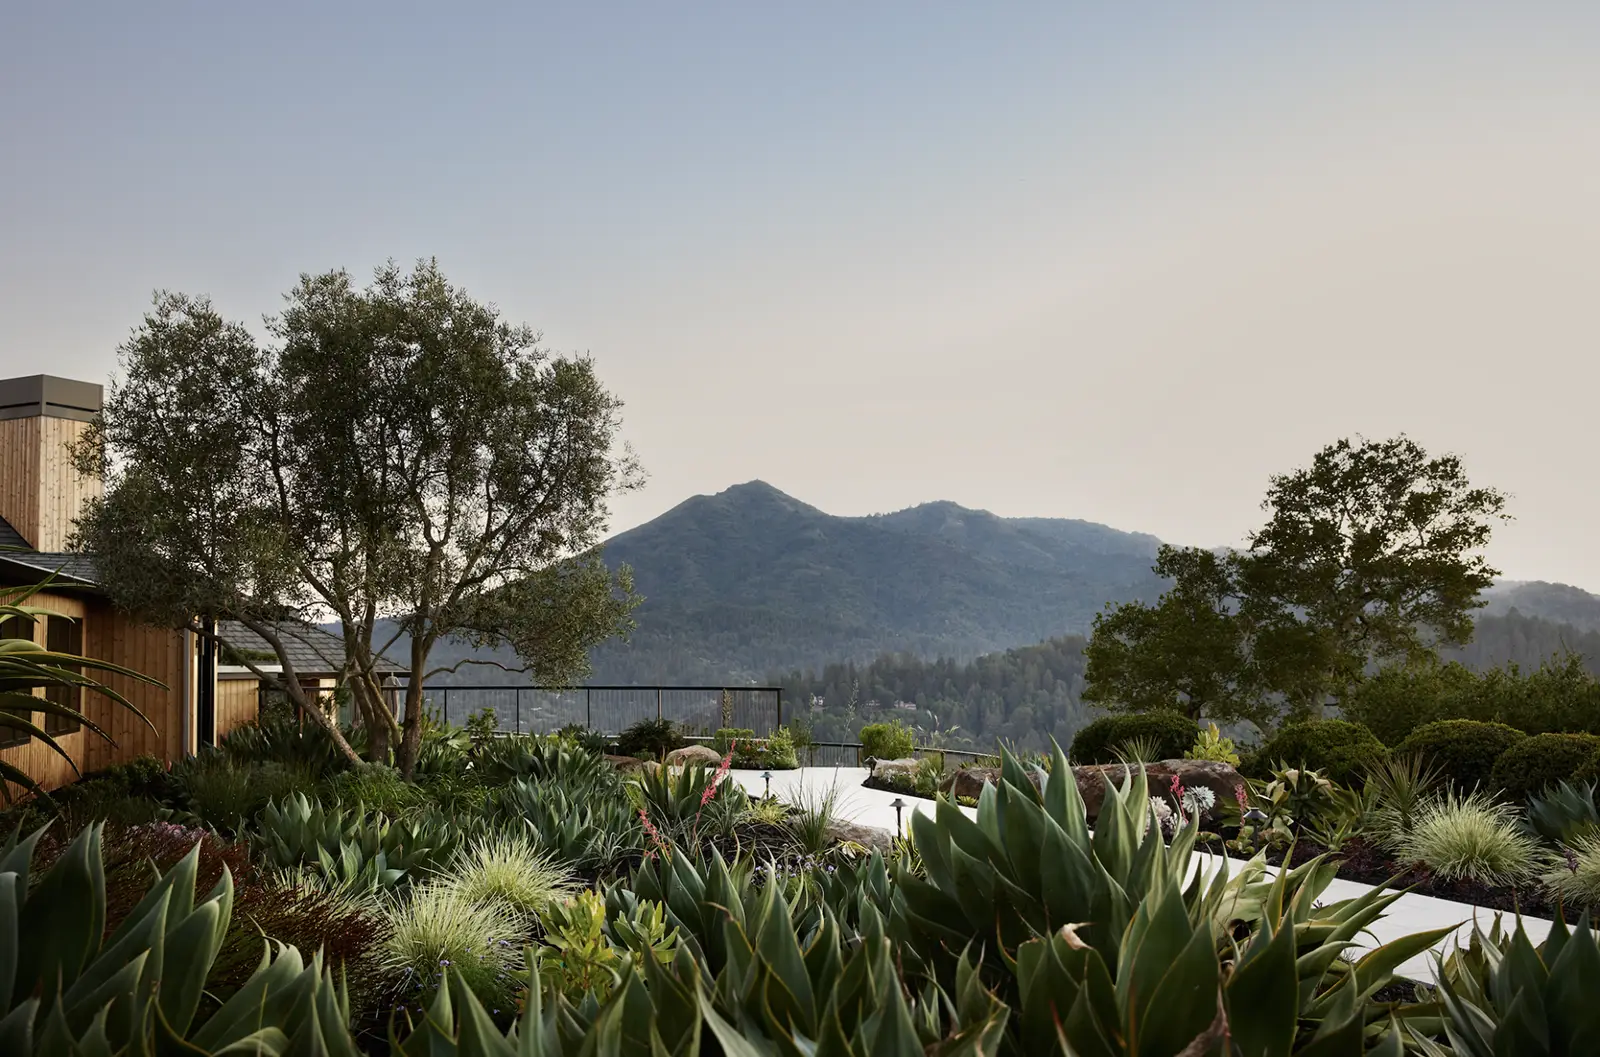
Set into a hillside in Ross, this 1960s home was reimagined as a 2,500 square-foot retreat that draws the surrounding landscape inward. The California Home + Design feature highlights the dramatic decks that extend the living and dining areas out over the slope and the open, light-filled main living spaces. FTF Engineering provided the structural engineering behind the transformation, designing the cantilevered decks that reach over the hillside and the central support that keeps the interior open and connected. Working alongside HKB Interior Design and the wider project team, FTF helped preserve the home’s original footprint while opening it fully to its expansive views.
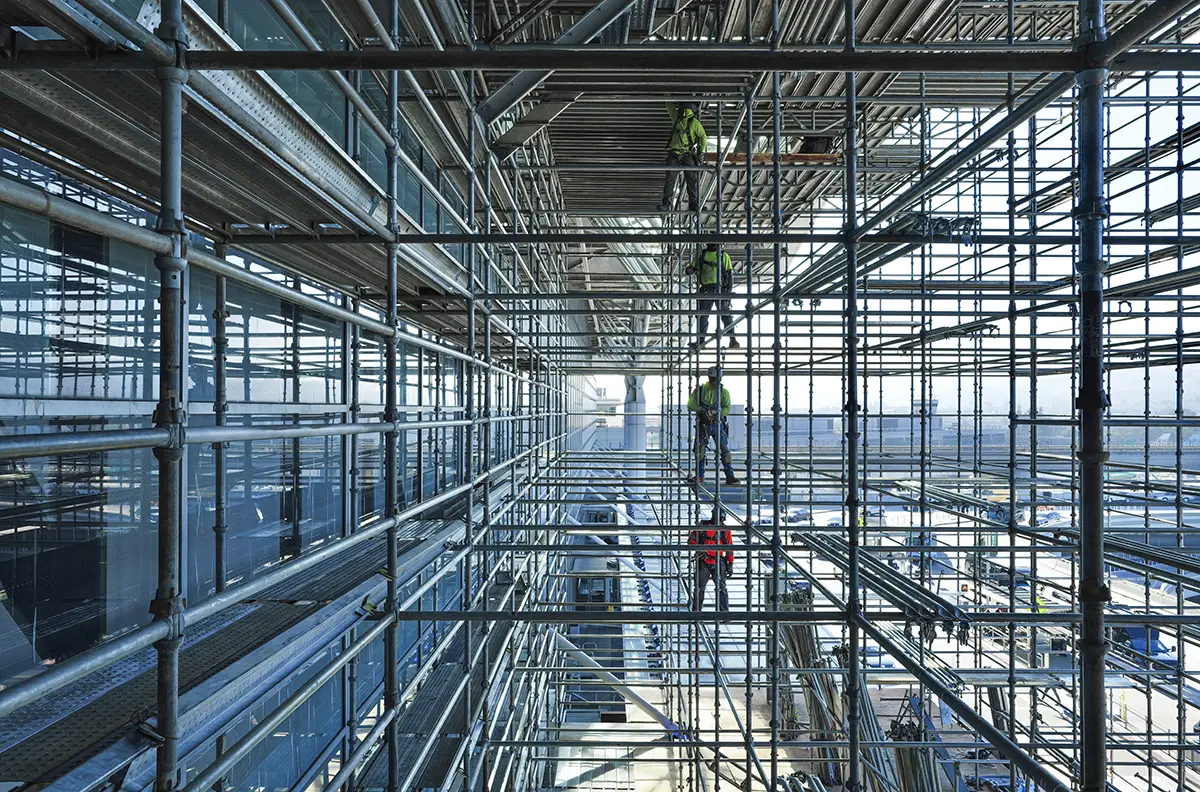
FTF Engineering is proud to have served as Engineer of Record for the Building Envelope Upgrade & Solar Panel Installation at San Francisco International Airport’s Dianne Feinstein International Terminal. This photograph capturing the project in progress has been honored with the prestigious “Photo of the Year” award by Engineering News Record (ENR) magazine. To learn […]
Collaboration in Santa Barbara FTF Engineering is excited to announce our collaboration with Van Sande Structural Consultants (VSSC) in Santa Barbara. FTF’s San Luis Obispo team is currently supporting VSSC on a 2-story addition to the iconic Lobero Theatre, California’s oldest theater in continuous operation. The partnership is a natural fit, with both firms bringing […]
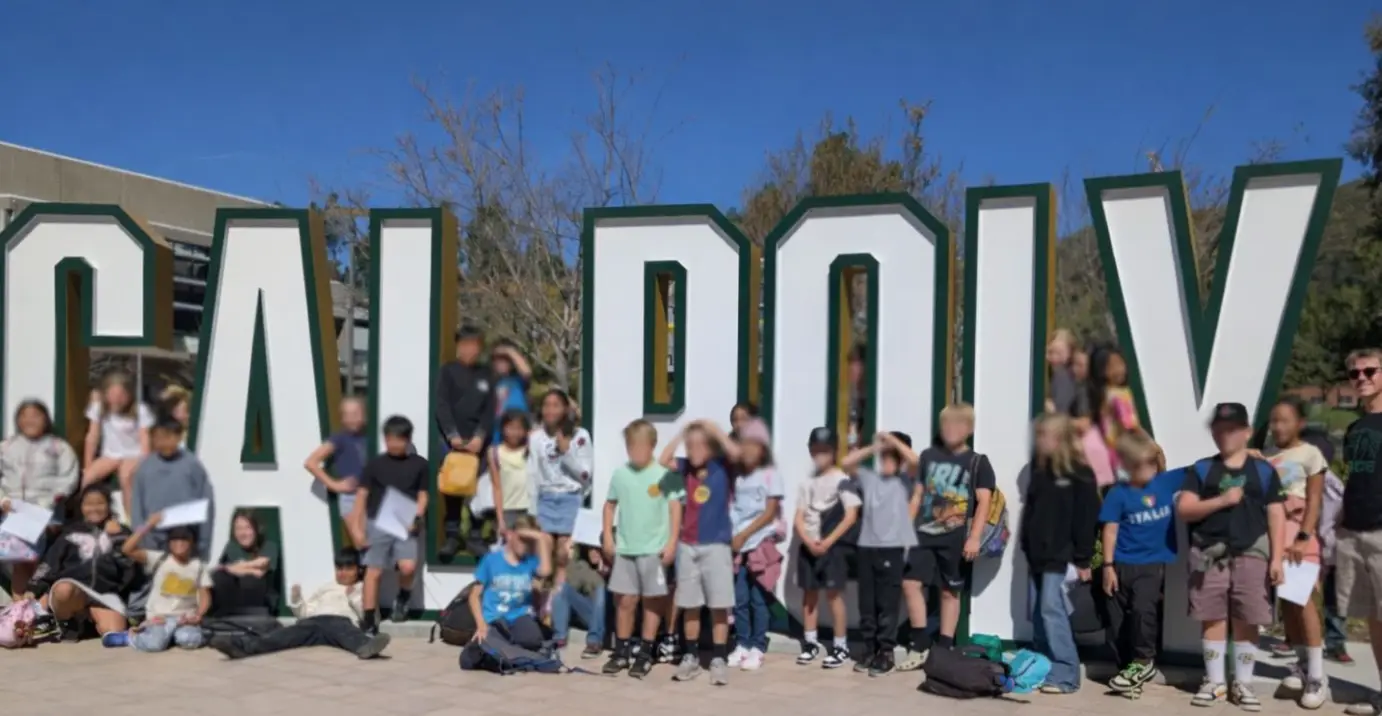
FTF in the Community The Seismic Outreach program is inspiring the next generation of engineers through hands-on learning and mentorship. Through this initiative, engineering students visit elementary schools to teach students about earthquakes, structural engineering, and seismic design, then leave them with K’NEX kits to build their own model “skyscrapers.” The experience concludes with a […]